Refine Search
Sort by
$1,100,000
5 Beds 3 Baths TR25251435 MLS Active Status
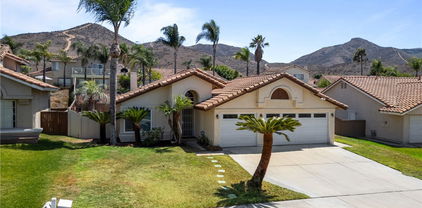
Brand New Construction in a Cul-de-Sac in a Wonderful Neighborhood Welcome to this stunning newly built home, featuring 5 bedrooms, 3 full bathrooms, and an expansive 2,931 square feet of thoughtfully designed living space. Nestled on over 1 acre of land in a serene cul-de-sac in a charming and highly desirable neighborhood. Imagine being the very first owner of this incredible property, which boasts exclusive access to a peaceful creek—a true nature-lover's retreat. Features You'll Love: Spacious Layout: Designed with modern living in mind, this home offers expansive square footage and a seamless flow between spaces. Gourmet Kitchen: Beautiful quartz countertops provide ample space for cooking and entertaining, making this kitchen the heart of the home. Luxurious Master Suite: The master bedroom features two generous walk-in closets and an elegant en-suite bathroom. Relax in the free-standing modern bathtub or enjoy the spa-like experience of the glass-enclosed shower, complete with a waterfall feature and brass accents. Contemporary Design: Stylish glass stair railings create a sleek, open feel, complementing the home's airy architecture. High-Quality Finishes: Durable, premium vinyl flooring throughout ensures both beauty and easy maintenance. Indoor-Outdoor Living: Large folding glass doors connect the interior to the outdoor space, perfect for hosting gatherings or simply enjoying California's gorgeous weather. Additional Highlights: High-End Fixtures: Designer lighting and premium hardware enhance the home's functionality and luxurious aesthetic. Energy Efficiency: Equipped with state-of-the-art solar panels and energy-saving features to support a sustainable lifestyle. Ample Storage: Generously sized bedrooms and walk-in closets, as well as custom built-in shelving throughout the home. : Prewired for cutting-edge smart technology, making modern living effortless. Low-Maintenance Landscaping: Beautifully landscaped with lush natural grass and equipped with a smart irrigation system for water efficiency. Special Touches: Anderson black windows, a striking metal entrance door, and Bluetooth-operated exhaust fans add sleek, modern details. Additional conveniences include an RV-accessible side gate, offering flexibility for storage or recreational needs. Every detail in this property has been carefully considered to ensure comfort, style, and practicality. Don’t miss the opportunity to make this dream home yours!

1993 Lyon Avenue, Riverside

$849,999
6 Beds 4 Baths IG25250827 MLS Active Status
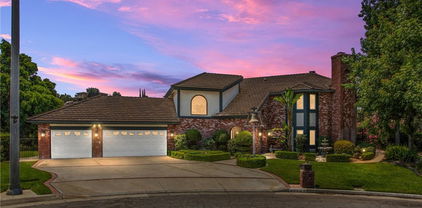
Price reduced by $25,000 - Now offered at $849,999! Welcome to this exceptional Multigenerational home in the desirable Spring Mountain Ranch community! With 3,506 square feet of living space, this newly built home offers one of the communities largest and most flexible floor plans and lot size. Featuring six (6) bedrooms, four (4) baths, an expansive open-concept kitchen, great room, upstairs loft/living area, landscaped outdoor space; this home was designed for comfort and connection. The layout provides room for everyone - whether you're caring for aging parents, welcoming adult children, creating dedicated work/home offices, homeschooling or simply planning for future growth, this home was designed to adapt to every stage of life. Plus, the seller will pay off the solar and battery system at the close of escrow; allowing the new owner to enjoy the energy savings without the remaining obligation. The possibilities continue with the potential for investment opportunities through student rental or future addition of an Accessory Dwelling Unit (ADU - buyer to verify with the city). Conveniently located near downtown Riverside, (UCR), Loma Linda Hospital/University, and Redlands. Near shops, restaurants, and entertainment. Commuter friendly with easy access to I-10, I-215, I-60, and I-91. Combining space, flexibility, energy efficiency and prime location, this home is a rare opportunity for families seeking room to grow or investors looking to achieve long-term growth. Don't miss your opportunity to own this home - schedule your private tour today!

7608 Citrusmoon Court, Riverside

$999,999
3 Beds 2 Baths IG25230907 MLS Active Status
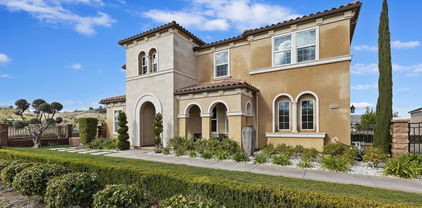
Price Improvement, Check !!! Investment Opportunity, Check !!! Both APNs are being sold together: 150-180-017 & 150-180-018 (the second parcel includes the home). With plenty of space and options, you’ll find endless potential here. This property allows room for ADUs, space for 2–3 horses per parcel, and even up to 50 chickens per parcel (set at least 100 feet from neighbors). Have toys, trailers, or tools? You’ll love the secure gated access with plenty of storage room. The 3-bedroom, 2-bathroom home has been tastefully updated—just unpack and enjoy! Inside, you’ll find brand new luxury vinyl tile and carpet throughout, plus an extra-large storage room/dry pantry off the kitchen. A private laundry room with electric washer and dryer hookups adds convenience. Outside, enjoy two 30-amp RV circuits on the side of the home, along with RV water and sewer hookups in the backyard. A spacious covered patio is already plumbed, waiting for your built-in BBQ or ultimate entertainer’s setup. To top it off, the property has two mature fruit trees for you to enjoy. Buyer to verify all information and conduct their own due diligence with the city and/or inspectors. Information is deemed reliable but not guaranteed.

10555 Robinson, Riverside

$590,000
3 Beds 2 Baths DW25175324 MLS Active Status
Fully Remodeled with Permits !! Home has an added new flex space to use as a dining room or Sun Room for a new 1,436 square footage. Remodeled into a 3 bedrooms / 2 bathrooms on a 6,098 sf of land. Located next to Fairmount Park and Lake Evans which can be viewed from the Raised Patio Deck and huge backyard. Close to Downtown Riverside and just a few minutes walk from Historic Mission Inn and Spa. The home has a Primary suite that features a beautiful stone finished fireplace for the cold winter nights, large mirrored closet doors and view to backyard and park from the sliding door windows. The primary bathroom features a brand new vanity, new bathtub with shower and a new toilet. The main entrance leads to the living room and the additional 2 bedrooms. The Kitchen has new shaker cabinets, quartz counter tops, and a new dishwasher. Dining area or Sun room is next to kitchen with 3 large windows with views to backyard and park. It also has a 2nd bathroom, fully remodeled with a brand new shower, new vanity and new toilet located towards the back of the house. Brand new recessed lights have been installed throughout the house along with new doors and windows with trim, New Tiled flooring throughout the house and Freshly painted inside and out. New roof was installed on the house and garage. Two New combo AC/heat units have also been added for your comfort. The detached garage with a modern door is big enough to create a possible ADU or a workshop area towards the back. The home also has a basement for additional storage. The Santa Barbara finished wall fence accents the nicely manicured lawn in the front yard with a front porch to sip your coffee. The backyard is big enough if you decide to add a sparkling pool and hot water spa for the year round enjoyment. Hurry this Diamond will not last. See it Today!!

3943 Ridge Road, Riverside

$719,990
3 Beds 3 Baths IV25191741 MLS Active Status
Back on the market with improvements completed! Welcome to this charming 1937 home located in Riverside's sought-after Wood Streets neighborhood. This 3-bedroom, 2.5-bath residence blends classic character with functional living, featuring original built-in details, a formal dining room, a spacious primary suite with French doors, and modern comfort upgrades throughout. The backyard is designed for relaxation and entertaining, highlighted by a swimming pool that was recently replastered less than a year ago and equipped with an updated pool system. A brand-new backyard fence installed within the last year enhances privacy and outdoor enjoyment. Additional recent improvements include updated kitchen tile, new sprinkler heads, and a newer garage door. The property offers ample parking, including RV parking potential, and is conveniently located near shopping, dining, Downtown Riverside, major commuter routes including the 91 and 60 freeways, local schools, parks, and nearby colleges. A wonderful opportunity to own a home in one of Riverside's most established and recognizable neighborhoods.

4910 Brockton Avenue, Riverside

$690,000
3 Beds 2 Baths CV25185508 MLS Active Under Contract Status
Welcome to 13006 August Circle, an exceptional single-story home situated in a prestigious community. This 3-bedroom, 2 bath home features many modern features. When you first step in you are greeted by high ceilings and ambient lighting. The home also has newer updated Vinyl flooring throughout. Experience culinary freedom in this spacious kitchen designed for both everyday living and entertaining. Boasting ample countertop space and generous amount of cabinet storage. The open space layout in the kitchen flows seamlessly into the living & dining areas. The Master bedroom features a large walk in closet, modern bathtub and dual sinks in the bathroom. This home is very energy efficient as it boasts TWO TESLA POWERWALL BATTERIES and solar panels which provide great savings. There is also a 3-car garage which provides plenty of space for all your storage needs. The community provides very great amenities such as a spa, tennis court, pool, BBQs, parks, and finally a clubhouse. This great home is near the 91 FWY for easy convenience and access. There are plenty of great restaurants and shopping areas nearby.

13006 August Circle, Riverside

$1,395,888
4 Beds 5 Baths IV25170478 MLS Active Under Contract Status
This beautiful custom-built home in the sought-after Crystal Ridge community offers the perfect blend of luxury, comfort, and functionality. Nestled along the pristine Alessandro Arroyo and backed by the scenic Hawarden Hills, the home is surrounded by mature landscaping and ultimate privacy. The entertainer’s dream backyard features a pool, relaxing spa, and a private grove with a variety of fruit trees—ideal for peaceful retreats or lively gatherings. Step inside to discover an upgraded gourmet kitchen that looks and feels like new, featuring custom cabinetry, granite countertops, wood flooring, downdraft cooktop, double ovens with convection, and an instant hot water system—perfect for the avid chef. The formal dining room, complete with a built-in China cabinet, flows into a grand formal living area. The welcoming foyer is graced with an elegant crystal chandelier and a stunning staircase, setting the tone for the rest of the home. And when it comes to storage—this home has more than you can imagine! The private master suite is the only room on the upper level and offers breathtaking panoramic views stretching across the city to Riverside and San Bernardino. Enjoy serene mornings or relaxing evenings on the expansive deck that wraps around the rear of the home, designed for seamless outdoor living. An additional highlight is the private guest suite, included in the total square footage, featuring its own bedroom, bathroom, family room, and a patio that overlooks the pool—ideal for multi-generational living, rental income, or the perfect guest retreat. . This one-of-a-kind home is a rare opportunity to own a piece of paradise in Crystal Ridge. Square footage includes a separate private guest suite with one bedroom, one bathroom that overlooks the pool area

6966 Ranch View Road, Riverside

$1,850,000
5 Beds 4 Baths P1-23292 MLS Active Status
PRICE REDUCED!! BACKON THE MARKET!! This is a UNIQUE OPPORTUNITY to Enjoy ranch style living on this SPECTACULAR 3.71 acre estate, which is zoned for private equestrian use. The estate includes a HUGE OUTDOOR BAR, POOL, SPA, BBQ, & RV PARKING. This FORMER MODEL HOME is Absolutely STUNNING and located in the Highly Desirable Estate Development of Mockingbird Canyon with MASSIVE UPGRADES!!! This is an ENTERTAINER'S DREAM with the Most INCREDIBLE Backyard with Views!!! The Beautiful Home is 5 Bedrooms, 4 Baths, 5084 Sq. Ft, 3 Car Garage with an open concept Floorplan including TWO KITCHENS, TWO ISLANDS, Upgraded Cabinetry, Quartz Countertops, Stainless Steel Appliances, Custom Refrigerator, Designer Backsplash and a Second Kitchen with tons of cooking space. The Family Room has a Fireplace with TWO Dining Areas and TWO Massive Sliding Doors opening the whole back of House to Canyon and City Lights Views!!! There is an additional Bedroom and Full bath downstairs with a separate Office currently being used as a Pool Room. The Primary Bedroom has Custom Wood Details on the Ceiling, Built-in Cabinetry with an attached Sitting Room perfect for a Nursery or Office and the Most Amazing Bathroom!!! The Shower is INCREDIBLE with two entry doors, and a Soaking Tub, Double Sinks with a Huge Walk-In Closet. There is another Family Room/Loft upstairs with two additional Bedrooms and Bathroom. The Backyard is SPECTACULAR with a Massive POOL, SPA, Custom FIREPLACE, COVERED OUTDOOR KITCHEN/BBQ area with tons of Seating around the BAR and a separate Dining Area next to the Fireplace and TV. There is lots of room for RV Parking on the side of home and another separate back gate leading to a huge amount of usable land below perfect for Horses, Toys, RV's, or anything you can DREAM UP. No HOA. This Home is AMAZING!!! PRICE JUST REDUCED. STILL AVAILABLE. THIS IS AN INCREDIBLE VALUE.

16094 Mariposa Avenue, Riverside

$798,888
6 Beds 3 Baths CV25056300 MLS Active Status
Welcome to your dream home in the highly sought-after, gated community of Montecito Riverwalk! This expansive property offers an incredible 6 bedrooms and 3 bathrooms, providing ample space for your family to grow and thrive. From the moment you step inside, you’ll be captivated by the soaring high ceilings and the elegant, grand staircase that leads to the second floor. For added convenience, you’ll find a full bedroom and bathroom downstairs, along with a private laundry room—everything you need for easy living! The inviting front porch and generous driveway offer plenty of curb appeal and space for your vehicles and guests. Home is located in a cul de sac for extra convenience! Inside, you’ll be greeted by a formal living room with stunning cathedral ceilings, as well as a cozy separated family room perfect for relaxing and entertaining. The spacious master suite features a large closet and a luxurious en-suite bathroom with dual sinks, creating a peaceful retreat after a long day. Step outside to your expansive, flat yard—ideal for family gatherings, outdoor entertaining, or simply enjoying the sunny California weather. The community boasts scenic walking paths, a playground, sports court, and 24/7 security, ensuring both comfort and peace of mind. Located in the highly acclaimed Alvord Unified School District, with easy access to parks, shopping centers, and major freeways like the 15 and 91, commuting is a breeze! Don’t miss out on this incredible opportunity to own a magnificent home in one of Riverside’s most desirable communities. Schedule your tour today!

11390 Parkfield Court, Riverside

$1,650,000
5 Beds 5 Baths IV25046954 MLS Active Status
Start living your dream in this paradise that embraces comfort, luxury, tranquility, and elegance. Ideally planned on a quiet Cul-De-Sac with breathtaking views of summer sunsets, and mountain views. Property entrance with a custom automated iron gate with secure digital and remote access. Extra-long driveway for multiple RVs and a Grand RV garage large enough for a 42-footer RV. Landscaped with meticulous care and drought resistant plants in the front, and grass in the back for children to play. Mature trees and fruit trees throughout. Elegant entrance with exquisite double solid wood doors and ceramic tile floor throughout first floor. Spiral elegant wood stairway casing professionally crafted in the front and a 2nd stairway access in the back for casual access or service access. Inviting formal living room with raised ceilings and chandelier lighting. Mediterranean style formal dining room, Classic grey granite counter tops over oak kitchen cabinets. Kitchen equipped with double stainless-steel ovens, microwave oven, dishwasher, food warmer, stainless steel stove, and a separate ice maker. Plantation shutters throughout the whole house and some rooms with custom window decorations. Chandeliers and ceiling fans. Burbon carpet and professionally installed ceramic tile. 6-inch baseboards and crown molding throughout the home. Purchased 47 solar panel system that generates enough electricity to power the entire estate at an estimated savings of 75%. Intercom system, dual ac units with their own thermostats, central vacuum system, and alarm system. 3 of the 5 bedrooms have their own private bathrooms. The inviting outdoor living comes with an extra-large custom pool with remote controls that can be operated from inside the house, beach entrance, Spa, decorated with a waterfall and a kiddie pool. The patio, barbecue, and fire pit were designed to entertain large groups for summer and cold nights. The extra-large RV garage was designed with great architecture for large motorhomes with large amperage for sustainable recharges. And do not forget the horse stalls for the modern cowboys that love comfort and country living combine in the same paradise. Large office room with separate access that can be used for work or play. Enjoy the NO HOA and no Special assessment restrictions. All of this and more in the prestigious area of Wood Crest.

16130 Reiner Circle, Riverside

$580,000
2 Beds 1 Baths IV25038780 MLS Active Under Contract Status
SUPER CUTE AND INVITING BUNGALOW STYLE SINGLE STORY HOME. 1134 SF. 2 BEDROOM. 1 BATH. Perched on a STUNNING TREE-LINED STREET within the TRAINQUIL AND QUIET NEIGHBORHOOD of the MAGNOLIA DISTRICT. The interior hosts a very FUNCTIONAL LAYOUT on a SPACIOS LOT WITH PLENTY OF ROOM TO GROW. LARGE EAT-IN KITCHEN, WALK-IN PANTRY and an INDOOR LAUNDRY ROOM - a rare find for this size in this area! Interior features include. ORIGINAL HARDWOOD FLOORS, UPDATED DUAL PANE WINDOWS. The COVERED PATIO is complimented by the MATURE LANDSCAPE, BEAUTIFUL FRUIT AND CITRUS TREES. THERE IS A SMALL GALVANIZED TUB "DIPPING POOL" W/FILTRATION PUMP. Additional features include a NEW WATER HEATER, CENTRAL HEATING AND AIR CONDITIONING, LOADS OF STORAGE. DETACHED TWO CAR GARAGE, AUTOMATIC GARAGE DOOR OPENER, REAR ALLEY ACCESS, RV/TRAILER PARKING. Walking distance to MOUNTAIN VIEW PARK and RIVERSIDE PLAZA, minutes from DOWNTOWN RIVERSIDE and MT. RUBIDOUX. Just one street away from the HISTORIC WOOD STREETS DISTRICT, there is absolutely no doubt that this home is nestled in A UNIQUELY WONDERFUL POCKET of Riverside. We invite you to view this home today and make it your own.

4660 Cover Street, Riverside

$1,050,000
4 Beds 3 Baths IV25016727 MLS Active Status
Imagine living in a serene hilltop custom-built home designed for luxury and modern convenience. Nestled in the Box Springs Mountain range, this home offers both privacy and expansive open living spaces. Perfect for those seeking off-the-grid living, this 12-plus-acre paradise offers the perfect blend of self-sufficiency and connection with two wells, solar panels, and two septic systems. Plus, you’re connected to electricity with the public utility providing extra peace of mind. Step inside to discover exquisite hardwood flooring and broad windows that flood the space with natural light and showcase breathtaking panoramic views. The vaulted natural wood ceilings in the living spaces provide a spacious atmosphere. There are two main living rooms, which both offer places for entertaining, dining, and enjoyment of this hilltop paradise. The dining and living rooms boast unparalleled views of Mount Baldy, creating a mesmerizing backdrop for every meal and moment. Picture yourself relaxing on the living room balcony, taking in the stunning west-facing vistas of the mountains and twinkling city lights. With two bedrooms upstairs and a primary suite downstairs, this home provides fantastic flexibility for any lifestyle. The lower bedroom in the main home could easily be converted into a JR ADU, offering great potential for multi-generational living or additional revenue. Additionally, the property features a detached ADU that sits over the two-car garage. Also, the home has a half-court basketball court. The ADU has its own living area, kitchen, bedroom, and bathroom (450 sq ft +/-)—a fabulous bonus for guests or potential rental income. This hilltop retreat is your chance to experience the best of both worlds—secluded, self-sustaining living with the comfort and connection of modern amenities. Don't miss out on this unique opportunity to call this remarkable property your home.

20682 Hill Top Drive, Riverside

$3,495,000
7 Beds 6 Baths SW24049522 MLS Active Status
A Rare Legacy Estate in Alessandro Heights! Gated family compound on nearly 3 acres featuring two custom homes designed by renowned architect Donald J. Fears. The 4,100+ sq. ft. main home showcases elegant French Country style, 3 main-floor bedrooms, chef’s kitchen, formal living/dining rooms, family room with fireplace, and upstairs bonus suite with kitchenette & bath. The guest cottage (approx. 1,500 sq. ft.) offers 3 bedrooms, 2 baths, fireplace, covered patio & 2-car garage—perfect for in-laws or rental income. Property includes a massive detached workshop/garage with vehicle lift, two large shops (1,800 & 1,500 sq. ft.), and RV parking. Surrounded by lush landscaping, mature trees & mountain views. No HOA, low taxes. A one-of-a-kind multigenerational sanctuary where privacy, craftsmanship & comfort meet. Septic and termite clearance completed. Rental income or entertaining potential. See 3D tour of entire property.

14787 Wood Road, Riverside

Based on information from California Regional Multiple Listing Service, Inc. as of . This information is for your personal, non-commercial use and may not be used for any purpose other than to identify prospective properties you may be interested in purchasing. Display of MLS data is usually deemed reliable but is NOT guaranteed accurate by the MLS. Buyers are responsible for verifying the accuracy of all information and should investigate the data themselves or retain appropriate professionals. Information from sources other than the Listing Agent may have been included in the MLS data. Unless otherwise specified in writing, Broker/Agent has not and will not verify any information obtained from other sources. The Broker/Agent providing the information contained herein may or may not have been the Listing and/or Selling Agent.