Refine Search
Sort by
41984 Madeline Court, Temecula
$1,639,000
7 Beds ⋅ 5 Baths ⋅ SW26141464 MLS ⋅ Active Status
Back on the market! Discover an exceptional opportunity to own a Temecula compound on nearly 5 acres in the heart of Temecula Wine Country! Offering 3 independent residences totaling 7 bedrooms, 6 Bathrooms and over 4600 sq ft, this versatile property is perfectly suited for extended family living, guest accommodations, rental income, or a private retreat and plenty of room for horses. The beautifully renovated MAIN HOME showcases contemporary finishes w/ 4 bedrooms & 2 bathrooms. The open floor plan is filled with natural light & features a stunning chef's kitchen complete w/ custom cabinetry, quartz countertops, premium appliances, soft-close drawers & bar seating all open to the spacious great room w/ fireplace. The primary suite offers a walk-in closet, an adjoining sitting area or office & direct access to the backyard. A large laundry & mudroom, updated bathrooms with designer tile and walk-in showers, and a detached 2-car garage with 240V complete the home. The separate 1,450-square-foot stick built GUEST HOUSE provides exceptional flexibility w/ 3 bedrooms, 2 bathrooms, a spacious single-level layout, tile flooring, a well-appointed kitchen, & a welcoming front patio. A separate approx. 240-sq-ft TINY HOME complete with a full bathroom & space for a kitchenette, can easily serve as a guest suite, home office, fitness room or rental unit. Designed for entertaining and relaxing the outdoor living & resort-inspired backyard features a sparkling saltwater pool with an oversized Baja shelf, spa, expansive patios, a covered outdoor kitchen, bar & fire pit. An additional outdoor bathroom includes a walk-in shower and washer and dryer hookups, providing convenience for poolside gatherings. Fruit trees and grapevines create a true Wine Country atmosphere. Additional amenities include two separate septic systems, (one for the main home and one for the guest and tiny house) tankless water heaters, solar plus TWO Tesla power walls, a 2 car garage with 220V plus an additional detached 1 car garage with 220V, RV hookups, and water access plus a chicken coop! Ideally located in the center of Temecula's wine country, close to shopping, restaurants, and top-rated schools, this rare property combines privacy, versatility, and lifestyle. Whether you're seeking a family compound, income-producing investment, or your own peaceful country escape, this remarkable estate offers endless possibilities.

41984 Madeline Court, Temecula

38000 Via Vista Grande, Murrieta
$1,600,000
5 Beds ⋅ 7 Baths ⋅ SW26128288 MLS ⋅ Active Status
WELCOME TO 38000 Via Vista Grande, now offered at an IMPROVED PRICE - Elevated to capture breathtaking panoramic views of city lights, the golf course, and the mountains, this exceptional 2022 custom estate offers refined living across 5,057 sq. ft. on 6.31 private acres. Designed for luxury and comfort, the home features 5 ensuite bedrooms which includes dual primary suites plus 2 powder rooms. Closets were professionally done by the Container Store. The residence showcases sophisticated living spaces including two offices, billiard room (pool table negotiable), 3 wet bars, sound system throughout including the 3 car garage. Thoughtful details continue with Plantation shutters, professionally designed kitchen and premium built-ins, laundry room with a dog wash station. Move-in ready, the home includes all kitchen appliances. Outdoor living is elevated with a free-standing jacuzzi, BBQ island, and breathtaking views from every angle. Additional amenities include owned solar, plus a detached garage/shed, gated entry, low HOA, and favorable low taxes. Supported by septic, propane, and a nearby high-pressure fire hydrant. A rare opportunity to own a turnkey luxury estate with extraordinary views and amazing privacy.

38000 Via Vista Grande, Murrieta

E Commonweaith Avenue, San Jacinto
$1,600,000
OC25150648 MLS ⋅ Active Status
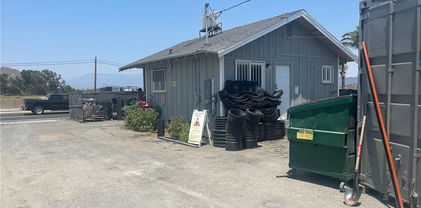
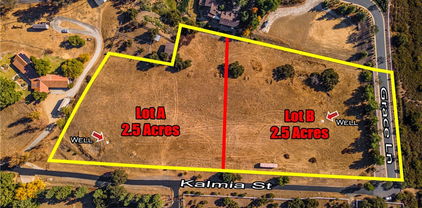
GREAT DEVELOPMENT AND INVESTMENT OPPORTUNITY ON TWO LEVEL COMMERCIAL LOTS. ALL UTILITIES ARE ACCESSIBLE FROM THE STREET. THE SALE INCLUDES TWO ADJACENT PARCELS ZONED GENERAL COMMERCIAL PER CITY OF SAN JACINTO ZONING MAP FOR A TOTAL OF 3.23 ACRES. THE CITY OF SAN JACINTO IS A FAST-GROWING CITY IN RIVERSIDE COUNTY. General Commercial (CG) zoned property. The city of San Jacinto prefers to have retail pads in front and other potential usage on the back for conformity to the existing shopping center. Two adjacent lots with APN 439-112-027 and APN 439-112-024 combined approximately 3.23 acres must be sold together. The site is partially fenced and mostly level, all usable on paved street. Ready for development. Verify all uses with city and broker has not measured the site, so all information must be verified by buyer as broker makes no representations or warranties regarding any information regarding the property. Parcels are located to the south side shopping center of Walmart Supercenter, Walgreens, Game stop, T-Mobile, Wendy's, El Pollo Loco, Walmart Auto Care Center. To the north side of the parcels is the shopping center of Starter Brothers Market, Burger King, Starbucks, SJ medical Urgent Care, Chase, Rite Aid, SJ Dentistry, Powerhouse Gym, Regal Cinemas, Good buffet Restaurant etc. Potential Usage: Public storage, including Market, Retail shops, Food and Beverage store, Pharmacies, Community and neighborhood Shopping center, Banks, office building, Hotel, Auto sales etc are permitted. Please check with city for other uses.

E Commonweaith Avenue, San Jacinto

19700 Camino De Paz, Murrieta
$1,599,000
5 Beds ⋅ 4 Baths ⋅ SW26157448 MLS ⋅ Active Status
This special Tenaja property combines peaceful country living, equestrian amenities and a huge 4,800-square-foot multipurpose steel building with incredible versatility. First time on the market in 25 years and well loved by the same owners, it is now ready for its next chapter. With approximately 3,903 square feet of total finished living space, including an approximately 800-square-foot second-floor studio/guest quarters with separate exterior entrance, the property offers exceptional flexibility. The single-level main house offers 4 bedrooms plus an office and beautiful views across the property and beyond. The warm, inviting interior features wood floors, a spacious great room with beamed ceilings, brick fireplace and abundant natural light. Recent improvements include newer air conditioning, high-end exterior French doors and a new front door. Custom rock masonry and a covered front porch with paver stones add character. A long covered patio runs the full length of the rear of the home and wraps around both ends, creating plenty of space for dining, entertaining or relaxing. The freeform pool is surrounded by mature landscaping, creating a private retreat. Positioned off to the side is the huge 4,800-square-foot multipurpose steel building, approximately 60' deep by 80' wide, with four 14-foot-tall roll-up doors, two automotive lifts and a half bath. It is a dream setup for the car enthusiast, collector, RV owner or anyone who needs serious space. There is room for RVs, collector cars, boats, trailers, motorcycles, UTVs and ranch equipment, plus space for a workshop, restoration projects or other hobbies. Horse owners will appreciate the stables, arena and large pasture. A great-producing water well has been recently serviced, and there is a chicken coop for fresh eggs. The second-floor studio/guest quarters adds flexibility for guests, extended family, older children, a private office or other uses. Discover Tenaja and La Cresta on the Santa Rosa Plateau, an equestrian and acreage community where peaceful country living is just minutes from schools, shopping, dining and the I-15. Known for its equestrian roots, open-space character, extensive trail system and mix of vineyards, orchards and estate properties, the Santa Rosa Plateau offers country living with everyday conveniences close by. Horses, cars, RVs, projects, guests and room to breathe—this is a rare combination of features in an exceptionally peaceful setting.

19700 Camino De Paz, Murrieta

29420 Ynez Road, Temecula
$1,599,000
3 Beds ⋅ 4 Baths ⋅ SW26088723 MLS ⋅ Active Status
DON'T LET TODAY'S INTEREST RATES KEEP YOU FROM THIS HOME! Inquire about INCREDIBLE 7/1 and 5/1 financing opportunities. Bring the horses, toys, and your lifestyle dreams to this one-of-a-kind equestrian estate in the sought-after Los Ranchitos community! Ideally located near freeways, shopping, dining, and everyday conveniences, this rare 2.25-acre property blends country living with city accessibility. Designed for the horse enthusiast, the property is 100% FLAT, usable, fully fenced, and equipped with premium equestrian amenities including gated entry, white PVC fencing, a 4-stall breezeway barn with pipe corral turnouts, tack room, large riding arena, hot walker, wash rack, cross-ties, round pen, and Equine Theraplate. Barn stalls feature automated water feeders and fly spray systems. Additional features include 2 tack/storage units, trailer/RV parking, and a circular driveway accented by a picturesque koi pond. The charming Southwestern-style home spans approximately 3,165 sqft with 3 bedrooms, 3 bathrooms, plus a large bonus room that can function as a 4th bedroom. The open floor plan showcases vaulted wood-beamed ceilings and warm, neutral tones. The spacious primary suite features French doors to a private balcony, two oversized walk-in closets, and a luxurious bath with dual sinks and jetted soaking tub. The country-style kitchen offers brick accents, white custom cabinetry, breakfast bar seating, and a custom grill, opening to the dining room. Outside, enjoy a saltwater pool and spa, lush landscaping, and plenty of space to entertain. A fully finished bonus shed with windows, hardwood flooring, and mini-split offers flexibility as guest quarters, office, studio, gym, or creative retreat. An additional detached shed includes a bathroom, sink, and laundry hookups, ideal for a ranch hand, guest space, or workspace. Energy-efficient solar, dual AC units, and a brand-new roof on the home and barn add value and peace of mind. Enjoy direct access to nearby horse trails and established grapevines for your own mini vineyard. With low HOA and low taxes, this exceptional property offers country living with city convenience.

29420 Ynez Road, Temecula

43003 Calle Ventura, Temecula
$1,595,000
4 Beds ⋅ 3 Baths ⋅ SW26235649 MLS ⋅ Active Status
Don't miss this spectacular, single-story pool estate in the highly desirable Sawyers Mill community, set on an expansive 19,000-square-foot lot! Beautifully blending luxury, comfort, and resort-style living, this exceptional home offers an impressive combination of elegant indoor spaces and an entertainer's dream backyard. Set back from the street, the property welcomes you with an extended driveway leading to a private, gated front courtyard. The incredibly private backyard is a true retreat, featuring a sparkling rock pool and spa, along with an expansive covered patio complete with a large-screen TV, built-in BBQ with bar seating, refrigerators, and a freestanding fireplace—creating the perfect setting for year-round entertaining and relaxation. Inside, the completely remodeled chef's kitchen is sure to impress, showcasing gorgeous quartz countertops, an oversized farmhouse sink, abundant custom cabinetry, and top-of-the-line stainless steel appliances. The kitchen flows effortlessly into the dining and living spaces, creating an ideal gathering place. Expansive windows, recessed LED lighting, and stylish luxury vinyl plank flooring add to the home's inviting appeal. The spacious great room features a cozy fireplace and beautiful views of the backyard, while a private front den and formal dining room offer additional flexibility for entertaining, working, or relaxing. Storage is abundant throughout, including a walk-in pantry, extensive hallway cabinetry, a convenient home office nook, and a generously appointed laundry room. The primary suite is a private sanctuary, featuring glass doors that open directly to the backyard, a spacious retreat area, and a spa-inspired bathroom complete with a freestanding soaking tub, glass-enclosed shower, dual vanities, and an impressive walk-in closet. Two additional bedrooms share a Jack-and-Jill bathroom, providing a functional and comfortable layout. An additional bonus space with its own private entrance offers exciting possibilities, including the potential for a future ADU, subject to applicable approvals. The property also features convenient side-yard parking with room for a small RV or boat. From the thoughtfully selected high-end finishes to the incredible outdoor amenities, this home offers the perfect combination of luxury, privacy, functionality, and convenience. Truly move-in ready and an exceptional opportunity to enjoy resort-style living at its finest. A property this special is not to be missed!

43003 Calle Ventura, Temecula

37220 Quarter Valley Road, Temecula
$1,595,000
3 Beds ⋅ 2 Baths ⋅ IV25249717 MLS ⋅ Active Status
***WOW!! TEMECULA HORSE RANCH WITH nearly 20-acres on 2 separate APN’s #915570033, #915570034. Originally set up for cows, horses, boarding and training champion horses. The property is well laid out with the large square pen that has lights as well as the large round pen which also has the foundation for stadium style seating. There is plenty of rooms for horse trailers and RV parking. This horse ranch is private and secluded This is a complete boarding and horse facility with amazing 5,400 Sq ft 16 stall barn…perfectly sized for champion horses at 16’. The Barn is complete with Tack Room, Wash Rack, Office and Storage Room. Fenced and Cross fenced with multiple Pastures and Shelters, Sanded Arena with Roping Chute, and parking for Horse Trailers. Plenty of opportunities with this property. From preparing for Race Horses to Raising Cattle ( Ranch is equipped w Headgates Chutes and Alleys) 16 Covered Paddocks, 140’ Lighted Round Pen, Lighted Large Square Pen, Hot Walker. All is Fenced and Cross Fenced with permanent Welded Fencing. 3 Wells on the property. Extra bonus is the Caretakers Manufactured house w permanent foundation, 2 Bedroom and 2 Bathrooms, spacious family area. Live the dream now of owning your own horse facility! There are miles of trails with easy access from the property. Check out the aerial map and you’ll get a good idea as to the logistics to the property.

37220 Quarter Valley Road, Temecula

20540 Kyle Ct, Murrieta
$1,590,000
4 Beds ⋅ 4 Baths ⋅ SW26234915 MLS ⋅ Coming Soon Status
Great Opportunity to own a Newly Renovated Estate! Located on 5.00 approximate acres in the heart of La Cresta with Stunning Views! NEWLY built 500 asf. ADU with beautiful 3/4 bathroom and private entry! NEW Doors, NEW Exterior & Interior Paint, NEW Counter Tops, NEW Lights, NEW mirrors, NEW Roof, NEW Concrete driveway. NEW! NEW! NEW! Further Details and Professional Photo's to follow Soon! Offering approximately 2,407 asf. of beautifully appointed living space, this exceptional residence showcases an inviting, open floor plan complemented by gorgeous hardwood flooring, elegant travertine stone and thoughtfully designed architectural details throughout. The impressive gourmet kitchen is a culinary delight, featuring an expansive custom built-in hutch, center island, six-burner cook range with hood and oven, microwave, warming drawer, beautiful custom cabinetry and dining area. Seamlessly connected to the kitchen, the family room is enhanced by a wood-burning fireplace, creating the perfect ambiance for comfortable everyday living and effortless entertaining. The primary suite offers a peaceful retreat, complete with a spacious walk-in closet and direct access to the outdoor patio. The luxurious primary bathroom features an oversized walk-in shower, creating a spa-inspired experience. Adding to the home’s exceptional appeal, the secondary bedrooms feature custom built-ins, providing both character and functionality. The acreage provides an exceptional canvas for creating the Ultimate Lifestyle Estate, with a generous sized area to build your dream Estate while living on site in this Beauty with equestrian facilities in place & Direct access to trail system. Plenty of usable land to complete your vision and experience country living on a Grand Scale! A place where privacy, acreage & panoramic views come together creating an Extraordinary Estate! The La Cresta Life offers the perfect opportunity to enjoy country living at its finest with twinkling star filled skies, scenic open space, extensive private trail systems, Santa Rosa Plateau Ecological Reserve & lovely community events! Located within minutes from all modern conveniences, award winning schools, restaurants, premier golf courses, shopping malls, hospitals, world renowned wineries, resorts & I-15 freeway. Less than 1.5 hours from LA, San Diego, Palm Springs, Beaches, Mountains & Amazing Theme Parks. California's Best Kept Secret! Truly the epitome of peace & tranquility!

20540 Kyle Ct, Murrieta

22499 Bear Creek Drive S, Murrieta
$1,589,000
3 Beds ⋅ 5 Baths ⋅ SW26207731 MLS ⋅ Active Status
Outstanding custom home located in the gated, golf course community of Bear Creek. With its premium location, sitting up behind the third green, this home boasts expansive views of the par five, 3rd fairway and green. Fully remodeled and in model, move in condition. Home features 3 bedrooms plus office/loft. Primary suite located on upper level with 300 degree views and not 1 BUT 2 primary suite bathrooms and closets. Lower level includes secondary bedrooms each having en suite baths and powder room. Main level includes Living room with high ceilings, fireplace and expansive views, separate dining room off main entry. Kitchen with large center island, stainless appliances, built in fridge and walk in pantry. Kitchen is open to eating area and family room. Family room with floating fireplace, tall ceilings, desk area and surrounded by windows. Oversized 3 car garage fully finished with built in cabinets and plenty of storage. Paid for Solar with battery backup and Tesla plug. Private backyard with covered patio, pool & spa. Truly turkey and ready to go…….. bring your toothbrush.

22499 Bear Creek Drive S, Murrieta

30395 Ainsworth, Lake Elsinore
$1,580,000
4 Beds ⋅ 5 Baths ⋅ TR26158784 MLS ⋅ Active Status
Welcome to 30395 Ainsworth Place, a stunning custom estate set on a sprawling, fully fenced ~1-acre lot in the prestigious Brookstone Ranch community. Offering over 4,200 sq. ft. of modernized luxury, this home boasts breathtaking panoramic views of Lake Elsinore, surrounding mountains, and city lights. The grand great room, framed by soaring ceilings and floor-to-ceiling windows, is flooded with natural light. Designed for exceptional convenience, all 4 spacious bedrooms—including the luxurious primary suite with a spa-like bath—are thoughtfully situated on the main floor. The upstairs serves as a dedicated entertainment level, featuring a home theater room, wet bar, and dual balconies to enjoy the spectacular vistas. The resort-style backyard is an entertainer’s dream: featuring a lagoon-style pool with waterfalls, a rock spa, a custom thatched Palapa, a built-in BBQ station, and a private basketball court. Complete with a 5-car garage, long gated driveway, and paved RV parking, this estate offers rare privacy, style, and resort living.

30395 Ainsworth, Lake Elsinore

30416 Comanche Circle, Canyon Lake
$1,575,000
4 Beds ⋅ 3 Baths ⋅ OC26210929 MLS ⋅ Active Status
Exceptional single-story waterfront living in the private, gated community of Canyon Lake. Set on a quiet cul-de-sac with approximately 130 feet of lake frontage, this beautifully maintained 4-bedroom, 3-bath home captures panoramic lake and mountain views and offers a private covered boat dock for effortless access to the water. Designed to take full advantage of its setting, the open-concept great room features soaring ceilings, a fireplace and expansive windows framing the lake beyond. The spacious kitchen is ideal for both everyday living and entertaining, with granite countertops, stainless steel appliances, a generous center island and an oversized walk-in pantry. The primary suite enjoys beautiful water views and direct deck access, creating a peaceful retreat overlooking the lake. The en-suite bath features a jetted soaking tub, separate shower and large walk-in closet. 3 additional spacicous bedrooms and 2 additional baths provide comfortable accommodations for family and guests. Car and recreation enthusiasts will appreciate the 2-car garage with second-level storage plus an impressive approximately 15'x40' RV/boat garage, a rare and highly desirable feature in a waterfront community. Additional amenities include dual air-conditioning systems and a whole-house fan. Beyond the home, Canyon Lake offers a lifestyle all its own, with boating and water sports, beaches, parks, an equestrian center, golf course and country club, community pool, tennis and epickleball courts. A rare opportunity to enjoy single-story waterfront living, your own boat dock, exceptional garage space and the Canyon Lake lifestyle.

30416 Comanche Circle, Canyon Lake

Glenoaks Road, Temecula
$1,550,000
SW26175596 MLS ⋅ Active Status
OPPORTUNITY AWAITS! DREAMING OF OPENING A WINERY OR LIVING IN WINE COUNTRY? THIS BEAUTIFUL LAND IS LOCATED IN TEMECULA WINE COUNTRY! Take advantage of a rare opportunity to own 9.38 acres certified organic in the heart of Temecula Wine Country! ZONED WC-WE and A 2-IN WATER METER. Ideally situated adjacent to Foot Path Winery along the highly sought-after South Trail of Wine Country, this exceptional parcel offers roughly 1,000 grapefruit and pomegranate trees, plus a variety of grapevines. The property is equipped with a valuable 2-inch water meter, a 40x40 Butler Building on a permanent foundation, and electricity is available at the street, providing a strong foundation for future development. Surrounded by rolling vineyards, stunning countryside views, and established wineries, this prime location places you in one of Southern California’s most celebrated wine destinations. Whether you’re looking to create a luxury wine country retreat or capitalize on the area’s continued growth and popularity, this remarkable property offers the perfect blend of location, infrastructure, and potential.

Glenoaks Road, Temecula

22376 W San Joaquin Drive, Canyon Lake
$1,550,000
4 Beds ⋅ 3 Baths ⋅ SW26106493 MLS ⋅ Active Status
Experience true Resort style living waterfront luxury in the private gated community of Canyon Lake with this spectacular MAIN LAKE large waterfront home offering breathtaking panoramic water views and resort-style living on one of the community’s most sought-after streets. From the moment you enter, pride of ownership is evident throughout this beautifully maintained custom home featuring soaring ceilings, an open and inviting floorplan, rich cherrywood flooring, plantation shutters, and walls of windows designed to capture the stunning lake views from nearly every angle. The beautiful kitchen is both elegant and functional, showcasing gorgeous cherrywood cabinetry, granite countertops, tile flooring, and abundant workspace perfect for entertaining family and friends. The spacious dining room and adjacent welcoming living room with fireplace create the perfect atmosphere for both intimate evenings and large gatherings. Designed with entertaining in mind, the expansive game room is truly a showpiece — complete with its own fireplace, pool and game tables, entertainment center, wet bar, and dual mini-refrigerators — all opening to incredible outdoor living spaces overlooking the water. The luxurious main level primary suite serves as a private retreat with its own fireplace, direct balcony access, oversized walk-in closet with built-in tall safe, and a spa-inspired bathroom featuring double-door entry, dual vanity areas, beautiful custom tile work, a large soaking tub with air bubble jets, and a separate dual head/control large walk-in shower. Step outside and discover your own private lakeside paradise. Multiple covered viewing decks provide spectacular sunset and water views, while the multi-level backyard is designed for unforgettable gatherings and year-round enjoyment. Whether you are enjoying peaceful mornings on the deck, boating from your private dock, or hosting unforgettable gatherings under the stars, this exceptional waterfront home delivers the ultimate Canyon Lake lifestyle.

22376 W San Joaquin Drive, Canyon Lake

30373 Little Harbor, Canyon Lake
$1,549,000
5 Beds ⋅ 5 Baths ⋅ IV26229240 MLS ⋅ Active Status
Beautiful Waterfront Living on Canyon Lake’s East Bay! Enjoy open-water views, beautiful upgrades, and inviting outdoor spaces in this spacious 5-bedroom waterfront home, ideally situated on a quiet cul-de-sac. Thoughtfully designed for comfortable living and entertaining, this home features generously sized bedrooms, closet organizers in every closet, and two beautiful decks with decorative wrought-iron railings overlooking the lake. The main level offers a bedroom with its own private bathroom, a formal living room, and a spacious family room with a dual-sided propane fireplace. A billiards room, formerly the formal dining room, adds another welcoming space for gathering and entertaining. The beautifully appointed kitchen features stainless steel appliances, rich wood cabinetry, a pantry, and an oversized center island. Sliding glass doors open to a spacious deck that is perfect for outdoor dining or relaxing while taking in the lake views. Upstairs, four additional bedrooms include a secondary bedroom with its own private bathroom and a spacious primary suite with access to a large private deck showcasing beautiful views of the East Bay. A versatile loft, currently arranged as an additional sitting area, offers space for a home office, media lounge, or reading retreat. The upstairs laundry room offers abundant cabinetry and a utility sink. Outside, the low-maintenance yard gives you more time to enjoy life on the water. Outdoor living areas lead down to your private waterfront landing and dock, providing convenient access to boating, paddle-boarding, and days on the lake. Additional features include ceiling-mounted fire sprinklers for added safety, a finished two-car garage with epoxy flooring, and an oversized driveway. Located in Canyon Lake’s private, 24-hour guard-gated community, residents enjoy a 383-acre lake, boating, waterskiing, fishing, an 18-hole golf course, beaches, parks, a community pool, clubhouse, and year-round activities. With its beautiful upgrades, spacious layout, private dock, and exceptional open-water views, this home offers an inviting opportunity to experience the Canyon Lake waterfront lifestyle!

30373 Little Harbor, Canyon Lake

42950 Ivy Street, Murrieta
$1,525,000
4 Beds ⋅ 3 Baths ⋅ SW26210037 MLS ⋅ Active Status
Possible payment take over option available with 35% or more down - NO HOA - Experience contemporary luxury, privacy and self-sufficient living in this stunning custom hilltop estate, ideally located just minutes from Old Town Murrieta. Situated on approximately 4.5 acres, a 300-foot private driveway leads to a gated entrance and a modern residence surrounded by breathtaking city, mountain and valley views. This stunning home features 4 bedrooms, 3 full bathrooms and a dramatic open-concept floor plan designed for seamless indoor-outdoor living. A spectacular 16-foot wall of glass opens to the covered patio, bringing the views and natural light into the heart of the home. The chef’s kitchen features custom cabinetry, black stainless appliances, electric cooktop, dual ovens, wine refrigerator, ice maker and a charming granite island with seating for 4. The luxurious primary suite offers an electric fireplace and another 16-foot wall of glass showcasing unobstructed views. The spa-inspired bath includes an oversized walk-in shower with dual and rain shower heads, four body sprayers, jetted soaking tub, dual vanities, makeup area and two closets. Custom built-ins are featured throughout the home’s closets, and 8 individually controlled HVAC zones provide personalized comfort. Upstairs, a spacious loft with wet bar is located adjacent to one of two rooftop decks—perfect for entertaining and enjoying spectacular views and sunsets. The climate-controlled 4-car garage features custom cabinetry, upgraded flooring, an insulated glass garage door and Tesla Wall Charger. Engineered for efficiency and greater independence, the home features a fully owned solar system with Tesla Powerwall battery storage while remaining connected to the grid. A private water well with water rights, two 5,000-gallon storage tanks, booster pump, water softener and onsite septic system help reduce traditional utility costs. Additional features include a hybrid hot-water system, storage shed and private fire hydrant. The expansive grounds offer plenty of room for a resort-style pool and spa. A rare opportunity combining modern architecture, acreage, panoramic views, privacy and exceptional self-sufficiency in one extraordinary Murrieta estate.

42950 Ivy Street, Murrieta

41480 Luz Del Sol, Temecula
$1,515,000
4 Beds ⋅ 4 Baths ⋅ SW26126884 MLS ⋅ Active Status
Welcome to 41480 Luz Del Sol, a 2-story 4-bedroom, 3.5 bath home on a quiet cul-de-sac in the equestrian community of Meadowview. This energy-efficient home with 66 solar panels and a Tesla charger is situated on a spacious 1-acre lot. On the main floor, it features wood tile throughout, a spacious great room with high ceilings, a kitchen with high-end appliances and butcher-block countertops, a large junior suite with its own bathroom, a half bath, and French doors leading to the backyard. Upstairs, you will find a massive master bedroom with vaulted ceilings and an upgraded spa-like master bath with a walk-in shower, 2 additional guest rooms, and a guest bath. The backyard oasis will not disappoint, featuring an infinity-edge pool, an oversized spa, a chicken coop, and a playground. Meadowview is one of the sought-after communities with walking and horse trails, a clubhouse, 2 community pools, a pickleball court, basketball courts, and a playground. This home is close to freeway access, grocery stores, the Temecula Promenade mall, Old Town Temecula, and the wineries, or Pechanga Resort and Casino, all within minutes.

41480 Luz Del Sol, Temecula

21217 Sharp, Perris
$1,500,000
CV26217389 MLS ⋅ Active Status
INCREDIBLE LAND & DEVELOPMENT OPPORTUNITY – OWNER FINANCING AVAILABLE! 21217 Sharp Road, Perris offers a rare opportunity to acquire a substantial landholding in the growing Perris/Lake Elsinore area of Riverside County. With significant upside potential, the property may be suitable for a variety of future uses including residential development, custom homes, subdivision, agricultural or nursery operations, manufactured housing, warehouse or industrial-related development, equipment storage, and potentially trucking-related uses, all subject to zoning, entitlements, permits, and governmental approvals. The property is ideally positioned approximately 7 miles northeast of Lake Elsinore, 14 miles southwest of Lake Perris, and 15 miles southeast of Lake Mathews, placing it within a rapidly expanding portion of Riverside County with convenient access to surrounding Inland Empire communities and major transportation corridors. This property may be an excellent opportunity for a developer, investor, builder, agricultural operator, trucking or transportation-related business, or buyer seeking a sizable landholding with long-term development potential. OWNER MAY CARRY FINANCING WITH ACCEPTABLE TERMS, creating additional flexibility for qualified buyers. Additional adjacent acreage may also be available, providing an opportunity to assemble a substantially larger site. Must see to fully appreciate the property's size, location, accessibility, and future possibilities. Buyer and buyer's representatives are advised to independently verify all information, including but not limited to zoning, permitted uses, trucking or transportation uses, utilities, access, acreage, lot dimensions, subdivision potential, development standards, environmental requirements, entitlements, and governmental approvals with Riverside County and all applicable agencies.

21217 Sharp, Perris

32240 Simpson Road, Winchester
$1,500,000
3 Beds ⋅ 3 Baths ⋅ TR26189769 MLS ⋅ Active Status
BUILDERS • DEVELOPERS • INVESTORS — TAKE NOTICE! Rare opportunity to acquire approximately 8.49 acres of predominantly flat, usable land in the highly sought-after 92596 area, surrounded by significant residential growth. Major national homebuilders are actively developing multiple master-planned communities and individual residential projects nearby, making this an exceptional opportunity to secure a substantial piece of land in an expanding development corridor. The property includes an existing large 3-bedroom, 3-bathroom home featuring a formal dining room, spacious family room, and bonus room attached to the garage. The existing residence offers flexibility for an owner-user, rental income, or continued use while the property's future potential is evaluated. A large portion of the acreage is currently leased to a family of plant and flower growers, creating an existing income-producing agricultural use while allowing a future owner to explore the property's highest and best use. The combination of 8.49 acres, flat terrain, existing improvements, current agricultural use, and surrounding residential development makes this a property worth serious consideration by builders, developers, land investors, and buyers looking for a strategic long-term investment in 92596. Potential buyers and agents should conduct their own due diligence with the City/County and other applicable agencies regarding zoning, general plan designation, subdivision potential, density, utilities, access, development standards, and all other possible uses. No representation is made regarding future development approvals or the number of potential lots/units. CALL TODAY for additional information, due diligence materials, or to schedule a PRIVATE SHOWING.

32240 Simpson Road, Winchester

33711 Patton Avenue, Winchester
$1,500,000
IG26183035 MLS ⋅ Active Status
Prime and rare find! 9.8+ acres of flat, usable land located just feet from the massively expanding Winchester Road/Domenigoni intersection on the path of the new soon to be expanded State Hwy 79. Property is situated near the Domenigoni-Barton Properties Specific Plan, which is planned to include approximately 4,186 residential units and an 18-hole golf course. Near I-215 Freeway, Diamond Valley Lake, Lake Skinner and Lake Elsinore, along with the proximity of the fast paced Lennar/Rancon Conestoga master-planned residential community. This property is prime for development. How about a solar panel topped outdoor RV, boat and recreational vehicle storage facility that can be built with a simple low-risk gravel yard configuration allowing for a quick path to tremendous ROIs at minimal cost. Opportunities exist near Domenigoni Parkway, which has been expanded to a 6-lane road with daily traffic exceeding 35,000 vehicles. Patton Avenue property is near residential and industrial developments and are impacted by the upcoming State Highway 79 realignment project. Massive growth surround the immediate property. Entertainment centers, shopping, new housing tracts, tremendous long term potential. Buyers are responsible for independently verifying all zoning, land-use, and development possibilities. While some utilities (water & power) may be available, all potential buyers should verify utility access with the relevant authorities, such as Riverside County. For official information regarding allowable uses and planning, contact the Riverside County Planning Department at http://planning.rctlma.org SR-79 Realignment Project - SELLER IS EXTREMELY MOTIVATED

33711 Patton Avenue, Winchester

30205 White Wake, Canyon Lake
$1,500,000
4 Beds ⋅ 3 Baths ⋅ SW26185503 MLS ⋅ Active Status
Welcome to a completely reimagined waterfront home on the highly desirable East Bay of Canyon Lake! Located on a quiet cul-de-sac with its own private dock and boat lift, this home has undergone an extensive top-to-bottom transformation, creating a fresh, modern retreat designed for both everyday living and entertaining. Nearly every inch of the interior has been updated, including new flooring, fresh paint, reconfigured walls and living spaces, a beautifully remodeled kitchen with new appliances, updated bathrooms, a renovated laundry area, and thoughtful modern finishes throughout. Battery-powered shades downstairs add another layer of comfort and convenience, while large windows and multiple outdoor living areas take full advantage of the incredible waterfront setting. The real showstopper is the completely redesigned backyard. A brand-new resort-style pool and spa now anchor the property, surrounded by upgraded hardscape, landscape lighting, multiple entertaining areas, and expansive decks overlooking the water. Whether you're relaxing poolside, enjoying dinner on the deck, soaking in the spa at sunset, or heading down to your private dock for an evening cruise, this backyard was built around the Canyon Lake lifestyle. Upstairs, multiple bedrooms open to a spacious balcony overlooking the backyard and water, including the primary suite. The primary retreat also offers generous closet space and access to the home's massive walk-in attic, providing exceptional storage and additional possibilities. From the remodeled interior to the resort-inspired backyard and direct lake access, this is an opportunity to enjoy one of Canyon Lake's most sought-after lifestyles without taking on the work of a major renovation. Canyon Lake residents enjoy access to a private lake for boating, waterskiing, wakeboarding, fishing and paddleboarding, along with beaches and parks, an 18-hole golf course, tennis and pickleball courts, an equestrian center, community restaurants, recreation facilities, concerts, holiday celebrations and year-round community events. Turnkey, waterfront, remodeled and ready for summer — this is Canyon Lake living at its best.

30205 White Wake, Canyon Lake

30240 Longhorn, Canyon Lake
$1,500,000
3 Beds ⋅ 2 Baths ⋅ IV26137302 MLS ⋅ Active Status
Welcome to a rare single-story opportunity on sought-after Catfish Cove, one of Canyon Lake’s most desirable main lake locations. Beautifully remodeled down to the studs, this home blends modern design, thoughtful upgrades, and effortless indoor/outdoor living. The open floor plan is anchored by an impressive kitchen featuring an oversized stone island with seating for up to eight, storage on all sides, new appliances, a walk-in pantry, and a dedicated coffee bar. The main living area opens through two collapsible accordion doors to a newly engineered and extended Trex deck, creating the perfect setting to relax, entertain, and enjoy the lake lifestyle. The remodel included new insulation, roof, AC, vinyl windows, electrical, plumbing, lighting, stucco, interior and exterior paint, and a 65-gallon water heater installed during the remodel. Additional features include luxury laminate lvp flooring throughout, porcelain tile bathroom wall and showers, modern shower drains, remote-controlled zebra blinds, can lighting throughout the home and garage, an indoor stackable laundry area with counter space, and a finished two-car garage with upgraded shelving. The oversized driveway offers room for RV or boat parking. Outdoors, enjoy a covered dock with lift, plus an attached sitting area positioned above the water for the ultimate lakefront experience. With no neighbor on one side and a location next to a remodeled POA-owned greenbelt/park area, this property offers added privacy in a premier Canyon Lake waterfront setting. Rarely available, beautifully updated, and designed for true lake living—this is Catfish Cove at its best.

30240 Longhorn, Canyon Lake

22169 Rocky Hills, Perris
$1,500,000
HD26033046 MLS ⋅ Active Status
39.64 ACRES IN RAPIDLY GROWING PERRIS, CA – APN 323090001 Exceptional opportunity to own 39.64 ACRES in the expanding city of Perris with TENTATIVE POTENTIAL FOR RESIDENTIAL ZONING. This large parcel offers incredible flexibility for developers, builders, or investors looking to secure land in a high-growth corridor of Riverside County. The property features WATER CONNECTED and ELECTRICITY AVAILABLE, giving you a major advantage when planning future development. With nearly 40 acres, the possibilities may include subdivision, custom home builds, or a planned residential community (buyer to verify zoning and permitted uses). Perris continues to see strong commercial expansion, new housing developments, and infrastructure improvements, driving long-term value and demand. Conveniently located near shopping, schools, restaurants, and major commuter routes, plus outdoor recreation at Lake Perris, this location offers both growth and lifestyle appeal. LARGE ACREAGE + UTILITIES IN PLACE + FUTURE RESIDENTIAL POTENTIAL = STRONG INVESTMENT OPPORTUNITY. Projects nearby. Perris Gateway Commerce Center: A major mixed-use project featuring a 950,000 sq ft logistics facility with approx. 37,000 sq ft retail, including confirmed tenants such as Taco Bell, Starbucks, Sonic & Shell, alongside job training partnerships and community enhancements.

22169 Rocky Hills, Perris

1060 S State Street, San Jacinto
$1,500,000
TR25217122 MLS ⋅ Active Status
High-Potential Investment Opportunity! Two adjoining parcels totaling 4.59 acres—0.88 acres on S. State St. and 3.71 acres on 9th St.—fully fenced and directly connected. The City of San Jacinto is known for its affordable housing, high homeownership rate, and strong business growth. With the ongoing construction of the Mid County Parkway, this property is positioned to play a key role in connecting San Jacinto to the rapidly expanding city of Hemet—an emerging hub for shopping, dining, entertainment, and recreation. This prime corridor is set to attract major residential and commercial development, driving long-term demand and investment value. Conveniently located minutes from downtown San Jacinto, Mt. San Jacinto College, local high schools, Soboba Casino Resort, and Valley-Wide Regional Park, with quick access to the Perris Metro Link Station (20 miles west).Currently zoned Industrial Light (IL), the property offers flexibility and a wide range of potential uses. Parcels may be purchased together or separately. Buyer to verify all information, zoning, and permitted uses with the City of San Jacinto.

1060 S State Street, San Jacinto

Based on information from California Regional Multiple Listing Service, Inc. as of . This information is for your personal, non-commercial use and may not be used for any purpose other than to identify prospective properties you may be interested in purchasing. Display of MLS data is usually deemed reliable but is NOT guaranteed accurate by the MLS. Buyers are responsible for verifying the accuracy of all information and should investigate the data themselves or retain appropriate professionals. Information from sources other than the Listing Agent may have been included in the MLS data. Unless otherwise specified in writing, Broker/Agent has not and will not verify any information obtained from other sources. The Broker/Agent providing the information contained herein may or may not have been the Listing and/or Selling Agent.

How much is your home worth?

Get instant property value now!