Refine Search
Sort by
31844 Empresa Circle, Murrieta
$640,000
3 Beds ⋅ 2 Baths ⋅ PTP2605226 MLS ⋅ Active Status
Tucked away at the end of a quiet cul-de-sac, this 3 bedroom, 2 bathroom home sits on a generous 0.21-acre lot (approximately 9,148 square feet) in one of Murrieta’s desirable neighborhoods. The expansive backyard offers plenty of space to entertain, garden, add a pool, or simply relax and enjoy your own private outdoor retreat. Inside, the living room is centered around a cozy fireplace, creating a warm and inviting place to gather. The kitchen features stainless steel appliances, ample cabinet storage, and is adjacent to a separate dining room, providing the perfect space for everyday meals or hosting family and friends. A whole house fan helps keep the home comfortable, while the central air conditioning keeps the home cool even during the warm summer months. The primary bedroom is generously sized and includes an en suite bathroom and a spacious walk-in closet. Two additional bedrooms provide plenty of space for family, guests, or a home office and are conveniently located near the full hallway bathroom. The home also includes a separate laundry room with direct access to the attached two car garage. Conveniently located near parks, shopping, restaurants, and the community recreation center, this home offers a peaceful setting while keeping everyday conveniences just minutes away. With its cul-de-sac location, spacious lot, and functional layout, this is a wonderful opportunity to enjoy all that Murrieta has to offer.

31844 Empresa Circle, Murrieta

29365 Vacation, Canyon Lake
$639,999
3 Beds ⋅ 2 Baths ⋅ SW26236050 MLS ⋅ Active Status
Lake views, solar with battery backup, and an expansive covered deck—welcome to 29365 Vacation Drive! This single-story Canyon Lake home offers 3 bedrooms, 2 bathrooms, and 2,001 square feet with an open layout and large picture windows framing the water and surrounding hills. The spacious living and dining areas feature wood-look flooring, a brick fireplace with a raised hearth, and sliding glass doors opening to the deck for easy indoor-outdoor entertaining. The kitchen stays connected to it all with a generous breakfast bar, granite countertops, abundant cabinetry, double ovens, and a separate cooktop. The primary suite offers lake views, a walk-in closet, and an attached bathroom, while two additional bedrooms provide flexibility for guests or a home office. Stretching across the rear of the home, the covered deck offers plenty of room for outdoor dining, relaxing with your morning coffee, or gathering with friends overlooking the lake. Stairs lead to a fenced lower yard with a lawn and mature landscaping. Solar with battery backup adds to the home's appeal, while palm trees, brick accents, rock landscaping, a wide driveway, and an attached two-car garage complete the property. Enjoy room to spread out, space to entertain, and a lake view that makes Vacation Drive live up to its name! Canyon Lake living offers a 400 acre waterski/fishing lake, 16 parks most with beaches and playsets, basketball, baseball, pickleball, equestrian center, 18 hole golf course, pools, dog park, BMX pump track, golf cart friendly streets, slalom course, ski jump, restaurants, miles of hiking/biking/horse trails, community events and so much more!

29365 Vacation, Canyon Lake

22823 Kuka Circle, Wildomar
$639,999
4 Beds ⋅ 3 Baths ⋅ SW26116806 MLS ⋅ Active Status
Welcome home!!! This beautiful home is located in the peaceful city of Wildomar. Snuggled into a cul-de-sac you'll find this family friendly neighborhood to be your dream come true. Sitting on a large lot, you'll have plenty of room for gatherings, pets, gardening, and kids to play. To the left of the house there is plenty of space for possible RV/ boat access. The garage also has ample storage space, with built in ladder access to the rafters to keep things tucked away nicely. The inside of the home is just as spacious and welcoming. As you enter the front door, you'll be greeted with tall ceilings and a large entry way, and a fireplace just waiting to be lit! Just through the hallway you'll find a cozy living room just off the kitchen, making this the perfect place to gather with family and friends. Conveniently located downstairs is a bedroom, and full bath great for guests. This large home also has a spare room which could serve as a home office. Upstairs the primary bedroom awaits, entering into a large and comfortable open space. With its own large bathroom and deck overlooking the back yard, you'll be able to spend your mornings sipping coffee or enjoying your evenings star gazing. Walking distance from the home is the local elementary school that can practically be seen from the end of the street. This house will definitely be the place you'll want to call home!

22823 Kuka Circle, Wildomar

31121 Morgan Trail, Winchester
$639,990
4 Beds ⋅ 3 Baths ⋅ OC26205451 MLS ⋅ Active Status
NEW PRICING ON THIS BRAND-NEW HOME! An exciting opportunity to own new construction without the wait. Single-story living, brand-new construction, and ready for you now! If you’ve been waiting for a new home without stairs, this Belmont at Carson at Leon Ridge is ready to make your move easy. Thoughtfully designed on one level, this home offers 4 bedrooms, 3 bathrooms and a 2-car garage with a traditional driveway. Step through the covered front porch into an open, light-filled layout where the Great Room, Dining Area and Kitchen flow together for easy everyday living and entertaining. The Kitchen features a large center island, walk-in pantry and plenty of workspace. The spacious Primary Suite is tucked away at the rear of the home for added privacy and includes a walk-in closet and private bath. Three additional bedrooms provide plenty of flexibility, including a separate bedroom with nearby full bath that works beautifully for guests, multi-generational living or a private home office. A dedicated Laundry Room and convenient Mudroom just inside the garage make everyday life even easier. Best of all, there’s no waiting for construction—this home is completed and available for move-in right away! Built by Beazer Homes, the nation’s #1 builder of DOE-certified Zero Energy Ready Homes, this home is designed for exceptional energy efficiency, healthier indoor air and lasting comfort. Need to sell a home? Ask about our Home-to-Sell Program, designed to help make the transition into your new home easier. If single-story living is on your wish list, don’t wait—come see why this one is ready to become home. Please note: pictures shown are of the model home.

31121 Morgan Trail, Winchester

31132 Ferguson Court, Winchester
$639,990
4 Beds ⋅ 3 Baths ⋅ OC26206399 MLS ⋅ Active Status
NEW PRICING ON THIS BRAND-NEW HOME! An exciting opportunity to own new construction without the wait. More space, more flexibility, and more room to enjoy life—welcome to the Highland, the largest floor plan offered at Carson at Leon Ridge. If you’ve been searching San Diego and wondering where you can find a brand-new detached home with the space you really want, this Winchester home may be worth the move. The thoughtfully designed two-story floor plan offers 4 bedrooms, 3 bathrooms, a spacious upstairs loft and 2-car garage with a traditional driveway. Downstairs, an open Great Room, Dining Area and Kitchen create a comfortable heart of the home with a large center island, walk-in pantry and plenty of room for gathering and entertaining. A first-floor bedroom and full bath provide valuable flexibility for guests, multi-generational living or a private home office, while a Mudroom and additional storage help keep everyday life organized. Upstairs, the spacious Primary Suite feels like a true retreat with a large walk-in closet and private bath. Two additional bedrooms, a full bath, conveniently located Laundry Room and versatile Loft provide room to spread out, work, play or relax. Outside, enjoy the opportunity for the backyard space you've been looking for—whether your vision includes weekend barbecues, room to play, pets or simply more outdoor living. Built by Beazer Homes, the nation’s #1 builder of DOE-certified Zero Energy Ready Homes, this home is designed for exceptional energy efficiency, healthier indoor air and lasting comfort. Need to sell a home? If you’re ready to trade less space for more home, more yard and more possibilities, come see what life at Carson at Leon Ridge can offer. Please note: pictures shown are of the model home.

31132 Ferguson Court, Winchester

38574 Lochinvar Court, Murrieta
$639,900
3 Beds ⋅ 3 Baths ⋅ SW26236761 MLS ⋅ Active Status
Located in the gated Bear Creek Community of Murrieta, this 3-bedroom, 2.5-bath condo offers approximately 2,145 square feet of well-designed living space and a 2-car garage. Step inside to soaring ceilings and an open-concept layout filled with natural light. The family room features a striking floor-to-ceiling stone fireplace and flows seamlessly into the dining area, creating a comfortable space for both everyday living and entertaining. An indoor balcony overlooks the main living area, adding architectural character and an airy feel. The kitchen offers abundant counter space, a center island, and a breakfast bar with additional seating, all opening to the main living areas for easy interaction. All bedrooms are located upstairs for added privacy. The spacious primary suite includes its own fireplace and an attached bathroom complete with double sinks, a soaking tub, and a separate shower. Residents of Bear Creek enjoy access to resort-style amenities, including pools, a golf course, hiking trails, sports courts, and a clubhouse. All within a secure, gated setting.

38574 Lochinvar Court, Murrieta

24511 Preston Court, Lake Elsinore
$639,900
5 Beds ⋅ 3 Baths ⋅ IG26174057 MLS ⋅ Active Status
Welcome to 24511 Preston Court, located in the highly desirable gated Westridge at Canyon Hills community in Lake Elsinore! This beautiful two-story home, built in 2018, offers 5 bedrooms, 3 full bathrooms, and 2,756 square feet of comfortable living space. Tucked away on a quiet cul-de-sac, this home has a spacious, open floor plan with plenty of room to enjoy everyday living and entertaining. The kitchen features beautiful countertops, modern cabinetry, and stainless steel appliances, opening directly to the dining area and family room, making it a great space for gatherings. One of the standout features is the downstairs bedroom and full bathroom, perfect for guests, multigenerational living, or even a home office. Upstairs, you’ll find generously sized bedrooms along with a spacious primary suite featuring a large bathroom and oversized walk-in closet. The backyard offers a private setting with vinyl and block-wall fencing, providing a great space to relax or entertain. This home also comes with some great upgrades, including a tankless water heater, QuietCool whole-house fan, built-in surround sound system, and Wi-Fi extender. Conveniently located near shopping, dining, schools, and the 15 Freeway, with easy access to everything Lake Elsinore has to offer. If you’ve been looking for a spacious home in a gated community with a great layout and modern features, this one is definitely worth seeing. Schedule your private showing today!

24511 Preston Court, Lake Elsinore

32479 Spun Cotton Drive, Winchester
$639,900
3 Beds ⋅ 3 Baths ⋅ SW26214205 MLS ⋅ Active Status
Welcome to this beautifully refreshed single-story Winchester home offering 3 bedrooms, 2.5 bathrooms, and approximately 2,050 square feet of living space on an 8,276-square-foot lot. Built in 2011, the home has been thoughtfully updated while maintaining a comfortable, functional layout. The kitchen is a standout with newly refurbished cabinetry, new quartz countertops, and a walk-in pantry offering plenty of storage. From there, the layout opens naturally into the family room, creating a welcoming central gathering space enhanced by new overhead lighting and new luxury vinyl plank flooring throughout the main living areas. The spacious primary bedroom offers a comfortable retreat, while the remodeled primary bathroom provides a fresh, updated feel. Accessibility features include a walk-in bathtub and handicap grab rails in the bathrooms. Near the front entrance, a versatile foyer provides a welcoming transition into the home and offers additional space to suit a variety of needs. The home also features an exceptionally spacious laundry room with ample room for everyday organization. The 2-car garage has been upgraded with new epoxy flooring and overhead lighting, while additional recent improvements include new exterior paint and artificial turf in both the front and rear yards. The backyard offers an inviting, low-maintenance setting for relaxing or entertaining, complete with a built-in outdoor entertainment area, built-in BBQ, and a waterfall and fire pit feature that adds a distinctive touch to the outdoor space. Located in a quiet Winchester neighborhood with no HOA, the home is also within the Temecula Valley Unified School District. With its recent updates, functional layout, and easy-care indoor and outdoor spaces, this home offers a comfortable place to call home.

32479 Spun Cotton Drive, Winchester

34829 Sweet Bells Dr, Winchester
$639,900
3 Beds ⋅ 2 Baths ⋅ SW26191272 MLS ⋅ Active Status
2.875% ASSUMABLE VA LOAN! Welcome to 34829 Sweet Bells Drive! This inviting single-story home offers the space, functionality, and outdoor living you’ve been looking for in desirable Winchester. Situated on an oversized lot of more than 8,200 square feet, this 3-bedroom, 2-bath home features approximately 1,691 square feet of comfortable living space and the added convenience of gated RV, boat, or toy parking. Step inside to a bright, open floor plan with high ceilings and an easy flow between the living, dining, and kitchen areas. The kitchen offers abundant cabinetry, granite countertops, stainless steel appliances, a tile floor, and a center island with bar seating... perfect for everyday meals or gathering with family and friends. Wood shutters throughout the home add warmth and timeless appeal, while ceiling fans and tile flooring in the main living areas provide both comfort and functionality. The thoughtfully designed floor plan places the primary suite on one side of the home, complete with a walk-in closet and private bath, while two additional bedrooms are located on the opposite side for added privacy. Step outside and discover a backyard made for enjoying Southern California living. The spacious yard features lush green grass, a large covered patio, and a dedicated firepit area... creating plenty of room to relax, entertain, or enjoy a quiet evening at home. A gated side yard with a concrete parking pad approximately 61 feet long provides exceptional flexibility for an RV, boat, trailer, or other recreational toys. Ideally located within walking distance of the community park and close to schools, shopping, dining, and everyday conveniences. With easy access to the 215 freeway, you're also just minutes from Temecula's shopping, restaurants, entertainment, and renowned Wine Country. A 2.875% assumable VA loan, spacious lot, single-story living, RV/boat parking, and a location that puts so much within reach... 34829 Sweet Bells Drive is ready to welcome you home.

34829 Sweet Bells Dr, Winchester

22200 Alviso, Perris
$639,900
3 Beds ⋅ 3 Baths ⋅ SW26208895 MLS ⋅ Active Status
Endless Potential on 2.66 Usable Acres! Attention investors, handymen, Big-Rig Operators and Equestrian Lovers! This versatile, unincorporated area property offers 2.66 fully fenced, usable acres zoned A1-1—perfect for livestock, big rigs, RVs, and off-road toys, The rear structure includes existing plumbing hookups and offers potential for conversion or use as an ADU, subject to applicable permits and approvals. The existing home features a street-facing balcony, a standalone gazebo. While the home requires some TLC and deferred maintenance, the expansive lot and flexible zoning deliver incredible upside. Bring your tools, your vision, and your toys to unlock this rare, multi-use opportunity! Conveniently located just minutes from the I-215 freeway, giving you quick access to Riverside, Temecula, and surrounding employment hubs while maintaining a quiet, rural lifestyle.

22200 Alviso, Perris

30208 Sutton Court, Menifee
$639,900
3 Beds ⋅ 2 Baths ⋅ OC26199413 MLS ⋅ Active Status
PRICE INPROVEMENT !!! VA ASSUMABLE LOAN AT 5.750% !!! Welcome to 30208 Sutton Court in Menifee. This single story over 2,000 sq ft 3-car garage property is "Model Perfect"!!! Located in a gated community of The Lakes and has a small community park just across the street. The master suite is on one side of the home and the other bedrooms on the other. There is also a "flex room" that could be a 4th bedroom!! But what sets this home apart from the rest, is the Brand New Kitchen including, custom cabinets with soft close drawers, quartz counters and beautiful finishes just a few months old!! Not to mention all new vinyl plank flooring, new carpeting and many updates to the rest of the interior. The interior and exterior has also been repainted. The sellers have invested a small fortune to make this there forever home!!The Lakes HOA is an outstanding community and offers many parks as well as a resort style pool/clubhouse area complete with a large water slide and a workout room as well. Personal and Job transfer has them moving out of state and this is the perfect opportunity for a new buyer to get this home!! You must see this home in person to appreciate the value and quality.

30208 Sutton Court, Menifee

29656 Olympic Dr, Menifee
$639,900
4 Beds ⋅ 3 Baths ⋅ SW26196673 MLS ⋅ Active Status
PRICE REDUCTION...SELLER WANTS IT SOLD!! DON’T MISS THIS BEAUTIFUL SINGLE-STORY MENIFEE HOME LOCATED IN THE HIGHLY DESIRABLE HERITAGE LAKE COMMUNITY! Featuring 4 BEDROOMS, 2.5 BATHROOMS, APPROX 2700 SQ/FT OF LIVING SPACE, LARGE LOT, MASSIVE 3-CAR ATTACHED GARAGE, LARGE ABOVE-GROUND SWIM SPA/JACUZZI WITH AN AMAZING VIEWS and LOW HOA! This impressive home combines spacious single-story living with an outstanding community lifestyle. From the moment you arrive, you’ll appreciate the beautifully landscaped front yard, private gated entry and charming courtyard. Step inside to a bright, open and inviting floor plan highlighted by beautiful wood flooring, NEW CARPET, crown moulding and abundant natural light. A convenient half bathroom is perfectly located for guests. The open design creates a seamless connection between the main living areas, making this home ideal for everyday living, family gatherings and entertaining. The spacious GREAT ROOM features a cozy fireplace and flows effortlessly into the kitchen and dining areas. The well-appointed kitchen is sure to impress with a LARGE GRANITE CENTER ISLAND with bar seating, granite countertops, pendant lighting, generous cabinetry, upgraded STAINLESS STEEL APPLIANCE PACKAGE and a WALK-IN PANTRY. The spacious primary suite provides a relaxing private retreat complete with dual sinks, separate walk-in shower, soaking tub and HUGE WALK-IN CLOSET. Three additional generously sized bedrooms provide plenty of flexibility for family, guests, a home office, fitness room or hobbies. The hallway bathroom features dual sinks and a shower/tub combination. Upgrades include a QUIETCOOL WHOLE-HOUSE FAN and TANKLESS WATER HEATER for added comfort and efficiency. Step outside to the LARGE BACKYARD featuring a large above-ground SWIM SPA/JACUZZI where you can unwind, entertain and enjoy the views! The expansive lot provides plenty of room for outdoor dining, entertaining, gardening, pets or creating the backyard oasis you have always dreamed of. The oversized 3-car garage provides abundant space for vehicles, storage, toys or a workshop. Best of all, enjoy the incredible HERITAGE LAKE LIFESTYLE with community pools, parks, playgrounds, walking and biking paths, recreational areas and the beautiful lake—all with a LOW MONTHLY HOA! Enjoy peaceful walks around the lake, afternoons at the pool and everything this sought-after community has to offer. Conveniently located near shopping, restaurants, schools, parks and 215 Freeway..

29656 Olympic Dr, Menifee

457 Cimarron, Perris
$639,900
4 Beds ⋅ 3 Baths ⋅ IG26138253 MLS ⋅ Active Status
NEW PRICE • $639,900 • MOTIVATED SELLERS! Pool, spa, beautifully renovated interior, and room for the toys! Welcome to this upgraded 4-bedroom, 3-bathroom home in the desirable Stonecreek community offering approximately 2,461 sq. ft. of living space. The beautifully updated downstairs features new luxury vinyl plank flooring, fresh paint, upgraded baseboards and a remodeled kitchen with shaker-style cabinetry extending to the ceiling, new countertops and black stainless appliances. The open layout provides plenty of room for everyday living and entertaining, while a downstairs bedroom and full bath add flexibility for guests, family or a home office. Upstairs you'll find a spacious loft, additional bedrooms and convenient upstairs laundry. Step outside to one of this home's biggest highlights — your own backyard retreat featuring a custom in-ground pool, raised spa with heater and Wi-Fi controls, expansive covered patio with dual ceiling fans, extensive concrete hardscape and room to enjoy Southern California living year-round. Additional features include 36 solar panels with battery, EV charging, security cameras and potential RV/boat parking on both sides of the property (buyer to verify). Move-in ready, upgraded and already complete inside and out — come see everything this home has to offer at its new price of $639,900!

457 Cimarron, Perris

28342 Campos Bonito, Temecula
$639,000
3 Beds ⋅ 3 Baths ⋅ OC26236171 MLS ⋅ Active Status
Brand new, energy-efficient home available NOW! Enjoy easy everyday living with an open floorplan that brings the spacious great room, kitchen and dining area together. Retreat to the primary suite, where dual sinks and a generous walk-in closet help make busy mornings a breeze. Prado is located in the heart of Temecula and is now selling with designer-decorated model homes. These detached homes offer spacious, open-concept floorplans, chef-inspired kitchens and outdoor space. Every home boasts energy-efficient features such as multispeed HVAC systems, spray foam insulation, and high-performing air filtration so you can spend less on utility bills and more on the things that matter most. Each of our homes is built with innovative, energy-efficient features designed to help you enjoy more savings, better health, real comfort and peace of mind.

28342 Campos Bonito, Temecula

5146 Amaryllis, Hemet
$639,000
5 Beds ⋅ 4 Baths ⋅ SW26233126 MLS ⋅ Active Status
Beautiful Home with Modern Style, Spacious Living, and Exceptional Entertaining Potential! Welcome to this newer move-in-ready home in the Highly Desirable Morgan Crossing Community in West Hemet. Move-in ready, this beautiful 5-bedroom, 4-bathroom, 3,306 sqft home features laminate flooring throughout the first floor and carpet upstairs, creating a warm and inviting atmosphere. The main dining room has been converted into a kids gym, with a rock-climbing wall, climbing ropes, and a sensory swing to keep your kids entertained and active in the comfort of your own home. Designed for everyday comfort and entertainment. If this does not work for you, it can easily be converted back into a dining area. The spacious kitchen features granite countertops, black cabinetry, an oversized island, whirlpool stainless steel appliances, and a generous walk-in pantry. A separate built-in workspace by the kitchen offers the perfect setting for a home office, homework station, or crafts area. The sliding door from the living room area leads to a beautiful, oversized backyard finished with pavers and artificial turf, perfect for entertaining your family and friends. The main level also includes a downstairs bedroom and full bathroom, perfect for guests. Upstairs, the large main bedroom includes a walk-in closet, an ensuite bath with dual vanities, a soaking tub, and a walk-in shower. The laundry is conveniently located upstairs. Additional highlights include a tandem 3-car garage offering flexible parking and storage, and solar for added energy efficiency. This home is move-in ready; don't miss this opportunity!

5146 Amaryllis, Hemet

40812 Ginger Blossom Court, Murrieta
$639,000
3 Beds ⋅ 2 Baths ⋅ SW26228618 MLS ⋅ Active Status
Welcome Home to this One story Pool home with Solar, low taxes and No Hoa on a Cul-de-sac. This single-family home in Murrieta offers everything first-time buyers dream of: three bedrooms, two baths, and 1,825 sq ft of thoughtfully designed living space. With an open floor plan, single-story convenience, a sparkling saltwater pool, and an above-ground spa, 40812 Ginger Blossom Ct invites you to embrace California living at its finest Step inside and discover a layout that flows effortlessly from room to room, making everyday life and entertaining a breeze. The open floor plan connects your living, dining, and kitchen areas, creating a bright and welcoming atmosphere where family and friends naturally gather. With three comfortable bedrooms, you'll have space for restful nights, a home office, or a hobby room that grows with your needs. Two full baths add convenience for busy mornings and overnight guests, while the single-story design eliminates stairs and maximizes ease of movement throughout your day. Outside, your private backyard becomes an extension of your home and a true retreat. The saltwater pool offers a low-maintenance way to cool off on warm afternoons, while the above-ground spa provides the perfect spot to unwind after a long day. Whether you're hosting weekend gatherings, enjoying quiet evenings under the stars, or simply soaking up the Southern California sunshine, this outdoor space delivers year-round enjoyment and relaxation. Located on Ginger Blossom Ct in Murrieta, this home places you in a welcoming community with access to local schools, shopping, dining, and parks. You'll enjoy the balance of peaceful residential living with the convenience of nearby amenities that support your lifestyle and future plans. This is the kind of home where memories are made and new chapters begin. Schedule your private showing today and see how seamlessly this Murrieta gem fits your vision of home.

40812 Ginger Blossom Court, Murrieta

31623 Granville Drive, Winchester
$639,000
4 Beds ⋅ 2 Baths ⋅ SW26210265 MLS ⋅ Active Status
Located in Winchester within the highly rated Temecula school district, this bright and beautifully maintained single-story home offers an open-concept layout with 4 bedrooms and 2 bathrooms. The fourth bedroom is privately positioned at the front of the home, making it ideal for guests, in-laws, or a dedicated home office. The living room features a striking two-sided fireplace that also enhances the adjoining dining area, creating a warm and inviting atmosphere. The kitchen includes granite counters, stainless appliances, an oversized stainless steel sink, a breakfast bar, and direct access to the backyard—perfect for everyday living and entertaining. The home has been thoughtfully upgraded with updated cabinetry, updated flooring, modern light fixtures and ceiling fans, a recently installed air conditioner, and a recently installed dishwasher, offering comfort and efficiency throughout. The primary suite provides a relaxing retreat with dual sinks, a separate tub and shower, and a walk-in closet located within the suite’s private bathroom area. Two additional bedrooms are well-sized and offer flexible use for family, guests, or workspace. Step outside to a pool-sized backyard framed by tall palms, mature landscaping, and fruit trees that add charm and seasonal enjoyment. The patio features stained, etched, and sealed concrete, creating a clean and finished outdoor living space. A large alumawood patio cover with a ceiling fan provides comfortable shade for dining and lounging, while the covered front porch adds charm and a welcoming entry. Situated in an active, well-established neighborhood close to shopping, dining, parks, wineries, and area entertainment, this home offers a bright open layout, excellent privacy, and a wonderful indoor-outdoor lifestyle—move-in ready and truly inviting. Come see this beautiful home and experience it for yourself.

31623 Granville Drive, Winchester

36194 Toulon, Murrieta
$639,000
4 Beds ⋅ 3 Baths ⋅ SW26190976 MLS ⋅ Active Status
Beautiful four-bedroom home in Murrieta's Encanto neighborhood, just off Clinton Keith Road and in close proximity to the 215 and 15 freeways. 36194 Toulon Road offers a two-level home with 1935 sq. ft. of living space, four bedrooms, and 2 1/2 bathrooms. You will appreciate the covered main entry leading to the double door entry. As you enter the home, you will enjoy the spacious living room and dining room with vaulted ceilings, an abundance of windows providing natural light, and a sliding door leading directly to a patio area. The kitchen has a stainless stove, microwave, sink and dishwasher, and there is a perfectly situated breakfast nook adjacent to the kitchen. A second sliding door is just off the family room leading to a covered patio area where you can entertain and relax. The main level has easy to maintain flooring, while there is new carpeting on the second level and stairway. Just off the primary suite is a direct access balcony where you can enjoy your morning coffee and sunsets. All bedrooms and the family room have a ceiling fan, and there is a cozy fireplace in the family room. The interior is freshly painted, and the exterior trim and facia has been touched up. The spacious back yard is waiting for your dreams. The property has a block wall and vinyl fencing/gate. A three-car garage, with a storage platform built above the single bay is perfect for vehicles and storage. The conveniently located laundry room has a 220V outlet and gas connection, as well as a utility sink. Close to school and shopping. Low tax rate area and no HOA.

36194 Toulon, Murrieta

37475 Cole Creek Court, Murrieta
$639,000
4 Beds ⋅ 2 Baths ⋅ SW26176837 MLS ⋅ Active Status
Welcome home to 37475 Cole Creek Ct, tucked away on a quiet cul-de-sac in the desirable Vineyard Knolls community of West Murrieta. This beautifully updated home offers a bright, inviting floor plan with a recently remodeled kitchen and bathrooms and numerous big-ticket upgrades already completed. Enjoy the benefits of PAID SOLAR, a whole-house water filtration system, plus a new AC, furnace, water heater, and whole-house fan—all installed in 2022. Outside, you will enjoy a very private covered patio, wrap around yard with grass and space to play. The Tuff shed adds for additional storage and there is also space to store a trailer. Fencing was all recently replaced as well. With major upgrades already done, a great cul-de-sac location, and convenient access to schools, shopping, dining, and everything the Temecula Valley has to offer, this move-in-ready West Murrieta home is one you won’t want to miss!

37475 Cole Creek Court, Murrieta

8280 Singh Court, Hemet
$639,000
3 Beds ⋅ 3 Baths ⋅ SW26167693 MLS ⋅ Active Status
Luxury living in Four Seasons 55+ community fully gated 24 /7 security surrounded by Hemet golf course and Hills. Welcome to this exceptional home in this highly desirable community offering over 2700 ft.² of beautifully upgraded living space the stunning residence features three spacious bedrooms, three full bathrooms, versatile den that’s perfect for Home office, hobby room, or guest space can be another bedroom Designed for both comfort and entertaining this home boasts numerous quality upgrades throughout along with fully paid solar for energy, efficient and long-term savings Step outside to your own private backyard retreat featuring beautifully landscaped grounds and a solar heated saltwater pool the perfect place to relax or entertain family and friends year-round Ideally, located within the community residents enjoy an outstanding lifestyle with beautifully maintained grounds and an abundance of amenities and activities. If you’ve been looking for a spacious upgraded home with luxury features energy, savings and exceptional outdoor living this is when you’ve been waiting for experience the best of Four Seasons living.

8280 Singh Court, Hemet

40112 Campos Elegantes, Temecula
$639,000
3 Beds ⋅ 3 Baths ⋅ OC26165166 MLS ⋅ Active Status
Brand new, energy-efficient home! Solar included. Open floor plan creates a unified living space with a large great room that overlooks the kitchen and dining area. In the primary suite, dual sinks and a walk-in closet simplify busy mornings. Prado is located in the heart of Temecula and is now selling with designer-decorated model homes. These detached homes offer spacious, open-concept floorplans, chef-inspired kitchens and outdoor space. Every home boasts energy-efficient features such as multispeed HVAC systems, spray foam insulation, and high-performing air filtration so you can spend less on utility bills and more on the things that matter most. Each of our homes is built with innovative, energy-efficient features designed to help you enjoy more savings, better health, real comfort and peace of mind.

40112 Campos Elegantes, Temecula

AVENNIDA TIERRA 2 LOTS, Temecula
$639,000
SW25099192 MLS ⋅ Active Status
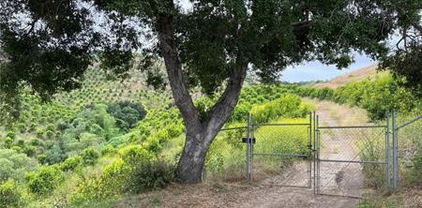
LEMONCELLO TIME! LEMONS GALORE! CLOSE - IN 2 LEGAL PARCELS OF EUREKA LEMONS TO BE SOLD TOEGETHER. APPROXIMATELY 2290 EUREKA LEMON TREES FULLY LOADED. COME SEE THIS VERY WELL MAINTAINED GROVE THE HANGING CROP IS NEGOCIABLE PLUS UPON NEW OWNER APPROVAL THE SELLER IS WILLING TO PURCHASE SOME OF THE FRUIT FOR HIS SMALL BUSINESS USE. THERE IS A 2" WATER METER SERVICING THE LEMONS PLUS A WELL (PRESENTLY CAPPED AND NOT BEING UTUILIZED) PARCEL 1 (938-240-010) IS 10.14 NET ACRES AND PARCEL 2 (938-240-011) IS 9.42 NET ACRES FOR A TOTAL OF 19.56 NET ACRES AND 20 GROSS ACRES BOTH PARCELS COMBINED. THIS (2) PARCEL OFFERING IS PERFECT FOR A FAMILY COMPOUND OR PARTNERSHIP WHEREAS EACH PARTY COULD OWN THEIR OWN LOT. PARCEL 1 HAS MANY MATURE OAK TREES AND A NATURAL VIEW SITE TO PLACE A FUTURE HOME. PARCEL 2 HAS AN ELEVATED SITE WITH MEGA PANORAMIC VIEWS!! THE SELLER WILL CONSIDER A SELLER FINANCING PLAN WITH A QUALIFIED BUYER. SOME PRODUCTION RECORDS AND WELL COMPLTION REPORT ARE AVAILABLE UPON REQUEST FROM A QUALIFIED BUYER. WATER IN STREET AND POWER VERY CLOSE BY BUYER TO VERIFY ALL UTILITY AVAILABILITIES TO SATISFY THEMSELVES.

AVENNIDA TIERRA 2 LOTS, Temecula

41446 Rocky Ridge Court, Aguanga
$638,000
4 Beds ⋅ 2 Baths ⋅ SW26232695 MLS ⋅ Active Status
OPEN HOUSE SAT 11/7 BY APPOINTMENT. CONTACT LISTING AGENT TO SET YOUR TOUR TIME. Distinctive Southwestern architecture, expansive views and a private ridgetop setting define Painted Rock Ranch in Lake Riverside Estates. Built in 2020, this 1,966-square-foot, single-story home offers 4 bedrooms and 2 bathrooms on 3.31 acres surrounded by striking multicolored granite boulders. Sweeping mountain and valley vistas extend east and west, creating a remarkable backdrop for everyday living. Cat’s-paw stucco and distressed timber accents introduce the home’s Santa Fe character, carried inside through authentic Mexican Saltillo clay tile flooring and 10-foot ceilings throughout. Large living room windows frame the surrounding scenery and fill the interior with natural light. The kitchen features quartz countertops, stainless steel appliances and custom cabinetry with soft-close hinges and three Lazy Susan storage cabinets. Each bedroom is positioned to enjoy a different perspective of the property’s natural setting. Thoughtful construction features include cool roofing, double layers of wall and ceiling insulation, ultra-low-E windows, low-wattage LED lighting and an electric vehicle outlet in the attached two-car garage. Outside, a fenced backyard with a custom firepit provides an inviting gathering space among the rock formations. California pepper trees, eucalyptus and native manzanita complement the low-maintenance landscape and the home’s distinctive desert-inspired design. Located at approximately 3,500 feet in elevation, Lake Riverside Estates offers four-season country living with gated entrances, maintained roads, onsite security, a stocked lake, lakeside picnic areas and playgrounds, community pool and building, equestrian center and private airstrip. Enjoy a peaceful rural setting with access to Temecula, Palm Desert, Idyllwild and Julian—a distinctive property combining architectural character, energy-conscious construction and exceptional natural surroundings.

41446 Rocky Ridge Court, Aguanga

31309 Sutherland Pass, Winchester
$637,990
3 Beds ⋅ 3 Baths ⋅ IG26162787 MLS ⋅ Active Status
**Your Sanctuary Awaits: Low-Maintenance Living at The Woods** Whether you are recovering from a 12-hour nursing shift or looking for a secure, lock-and-leave home for your military lifestyle, **The Lovely Lander** at The Woods in Winchester is the ultimate retreat. Proudly welcoming VA buyers, this community is designed for professionals who want to spend their time off relaxing, not doing yard work. The main floor of this eye-catching home features a spacious great room and an open dining area that flows into an impressive kitchen. With a center island and roomy pantry, it is perfectly set up for easy weekly meal prepping. Upstairs, convenience is key: an upstairs laundry room means no hauling heavy baskets after a long day. Retreat to the stunning primary suite—your personal quiet zone—featuring a massive walk-in closet and a private bath with double sinks. An airy loft and two additional bedrooms with a shared bath provide ideal flex space for roommates, a home gym, or a decompression room. You’ll love the designer-curated fixtures and finishes, but the real magic is the community. Enjoy the peace of mind of a **gated community**, and spend your hard-earned days off at the resort-like pool, clubhouse, or on-site dog parks. With quick access to freeways, commuting to local hospitals or regional military bases is a breeze. Stop by and visit your new sanctuary today!

31309 Sutherland Pass, Winchester

29983 Penn, Menifee
$637,500
4 Beds ⋅ 3 Baths ⋅ SW26136521 MLS ⋅ Active Status
Cul-De-Sac | Solar | Turn-Key | Spa Welcome to Heritage Lake, one of Menifee’s most sought-after master-planned communities! Situated on a desirable cul-de-sac, this beautifully maintained, turn-key home offers the perfect blend of comfort, style, and functionality. Featuring numerous upgrades completed within the last year, this move-in-ready home is designed for modern living and effortless entertaining. Step inside to find upgraded luxury vinyl plank (LVP) flooring and an inviting open-concept floor plan. The spacious kitchen seamlessly connects to the dining and living areas, creating the perfect setting for everyday living and entertaining. With abundant cabinetry, generous counter space, and a central gathering area, the kitchen is truly the heart of the home. A highly desirable downstairs bedroom offers flexibility for guests, multi-generational living, or a private home office. Upstairs features additional spacious bedrooms, including an expanded primary suite that was enhanced within the last year by incorporating a portion of the former loft space. This versatile retreat provides plenty of room for a dedicated office, sitting area, fitness space, or private sanctuary. The backyard is designed for both relaxation and low-maintenance living. An oversized patio cover provides the perfect space for outdoor dining and entertaining, while the private backyard spa creates a relaxing, resort-like retreat at home. Upgraded landscaping with artificial turf and low-maintenance features adds to the home’s appeal without the upkeep. Additional highlights include an energy-efficient solar system with protective pigeon netting, helping keep the panels clean and efficient while reducing utility costs. An ADT security system provides added peace of mind and security. Enjoy all that Heritage Lake has to offer, including the lake, clubhouse, pool, parks, walking trails, and recreational activities. Ideally located just minutes from shopping, dining, schools, and convenient access to the 215 Freeway. Don’t miss this opportunity to own an upgraded, turn-key home in one of Menifee’s premier communities, where flexible living spaces, modern improvements, solar, a private spa, and exceptional amenities come together to create the perfect place to call home.

29983 Penn, Menifee

28363 Delphinus Drive, Menifee
$636,990
5 Beds ⋅ 4 Baths ⋅ SW26084531 MLS ⋅ Active Status
Beautiful two-story home features approximately 2,763 sq. ft. of living space, on a Homesite of 9,485 sq. ft! Open Floor Plan with 5 Bedrooms, 3.5 Bathrooms, Great Room, & Spacious Kitchen with Island. Granite kitchen counter-tops & Island. Bathrooms feature white cultured marble vanity tops with undermount sinks. White cabinets with Thermofoil raised-panel doors throughout. Solar lease with option to purchase. This home is designed to be ENERGY STAR certified, with WaterSence, and comes with 10-Year Limited Warranty. Located in a picturesque hillside setting. This community features walking trails, open space, park with open turf, tot lot, picnic amenities, & dog park, conveniently located near shopping, dining, healthcare, recreational areas, community college, and I-215, I-15 and Hwy. 74. Don't wait, you still have time to work with your designer to personalize this home. Photo is a rendering of the model! Buyer can purchase or lese the solar!

28363 Delphinus Drive, Menifee

27892 Percussion Road, Menifee
$636,855
4 Beds ⋅ 3 Baths ⋅ SW26210545 MLS ⋅ Active Status
NEW CONSTRUCTION! Ready for Quick Move-in! Includes Upgraded Flooring! This new two-story home is ready for modern lifestyles. On the first floor, a spacious and flexible open-concept layout combines the kitchen, living and dining areas, with a convenient bedroom located at the front of the home. On the second floor, two bedrooms and a luxurious owner’s suite surround a versatile and inviting loft space, ideal for entertaining and shared living. Belleza is a new series offering brand-new single-family homes for sale at the Legado masterplan, coming soon to Menifee, CA. Residents will enjoy access to all available amenities within the masterplan, including a modern clubhouse, greenbelts, multiuse trails and much more. Enjoy endless outdoor fun and recreation on nearby Lake Menifee and at Menifee Lakes Park or Paloma Valley Park. Plus, the best of local shopping, dining and more is a short drive away at The Promenade at Menifee Valley.

27892 Percussion Road, Menifee

4077 Lilah Circle, Lake Elsinore
$635,990
4 Beds ⋅ 2 Baths ⋅ IV26166459 MLS ⋅ Active Status
Discover the Gateway at Crestly at Alberhill Ranch, a beautifully designed home in the heart of Lake Elsinore! This desirable quick move-in opportunity offers approximately 1,959 square feet of thoughtfully designed living space, featuring four bedrooms, two bathrooms, and an open-concept layout perfect for modern living. The inviting gathering room seamlessly connects to the kitchen and dining area, creating an ideal setting for entertaining and everyday enjoyment. The private owner’s suite offers a relaxing retreat with an en-suite bathroom and walk-in closet. Enjoy a unique homesite tucked at the end of a cul-de-sac, with no side neighbor for added privacy and an enhanced sense of space. This prime location offers the perfect balance of comfort and convenience in a beautiful, family-friendly community. Crestly at Alberhill Ranch offers an exceptional lifestyle with amenities designed for all ages. Enjoy the junior Olympic-size swimming pool, children’s wading pool and splash pad, welcoming clubhouse, and multiple pocket parks with picnic and play areas. Explore neighborhood walking trails, enjoy the half-court basketball court, and take advantage of the community’s proximity to Lake Elsinore, local shopping, dining, and convenient I-15 access. The elementary school is also within walking distance, making daily routines easier. Experience the comfort, convenience, and community lifestyle you’ve been looking for in this exceptional Gateway home! Corner home site Cul-de-sac White shaker cabinets Vinyl flooring throughout gathering area Built in stainless steel appliances 1.5 miles to the 15 fwy

4077 Lilah Circle, Lake Elsinore

Based on information from California Regional Multiple Listing Service, Inc. as of . This information is for your personal, non-commercial use and may not be used for any purpose other than to identify prospective properties you may be interested in purchasing. Display of MLS data is usually deemed reliable but is NOT guaranteed accurate by the MLS. Buyers are responsible for verifying the accuracy of all information and should investigate the data themselves or retain appropriate professionals. Information from sources other than the Listing Agent may have been included in the MLS data. Unless otherwise specified in writing, Broker/Agent has not and will not verify any information obtained from other sources. The Broker/Agent providing the information contained herein may or may not have been the Listing and/or Selling Agent.

How much is your home worth?

Get instant property value now!