Refine Search
Sort by
2378 Crestview Drive, Laguna Beach
$8,250,000
4 Beds ⋅ 4 Baths ⋅ LG26119717 MLS ⋅ Active Status
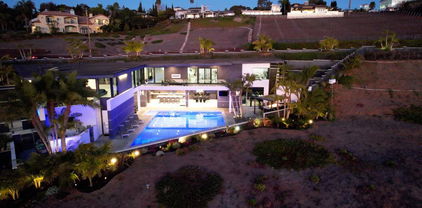
Dramatic Ocean View Architectural Masterpiece in Laguna Beach Perched in one of Laguna Beach’s most breathtaking settings, this four-bedroom, three-and-a-half-bath architecturally rich residence offers endless Pacific Ocean views, from the shimmering waters by day to the dazzling coastal lights by night. Designed to maximize the panoramic scenery, retractable glass doors seamlessly merge indoor and outdoor living, inviting in the ocean breeze and framing the stunning vistas. Spanning 4,951 square feet on a 6,500 square foot lot, this custom contemporary masterpiece is a sanctuary of style and sophistication. The open living spaces flow effortlessly to a spacious ocean-view terrace and a rare Laguna Hillside Garden, where outdoor seating, lush lawns, mature olive trees, and a vibrant flower garden create a serene retreat. The chef-inspired kitchen is designed for function and beauty, offering top-tier appliances and stunning ocean views. A separate dining area provides a picturesque setting with views of the coastline and garden. The living space is designed for grand entertaining, enhanced by soaring ceilings, architectural art lighting, and generous gallery-like wall space. A sculptural interior staircase and 100-year-old patinated maple flooring add to the home’s distinctive character. The temperature-controlled wine room, capable of storing up to 700 bottles, provides ample space for wine enthusiasts. The luxurious master suite features a private ocean-view balcony, spa-like bath, and his-and-her dressing areas. Two additional en suite guest rooms, both with ocean views, provide comfort and privacy. A convertible media room offers flexibility for additional living space. Additional highlights include: Elevator access to all levels Oversized garage with a private gym Whole-house audio and high-end finishes throughout Multiple ocean-view decks, including a private master suite terrace with sweeping white-water, coastline, Catalina Island, and city-light views, this exceptional residence is a true coastal retreat, offering the best of Laguna Beach living.

2378 Crestview Drive, Laguna Beach

7756 St Andrews, Rancho Santa Fe
$8,250,000
5 Beds ⋅ 9 Baths ⋅ 260007973SD MLS ⋅ Active Status
Experience elevated luxury living from one of the finest view lots within the exclusive guard-gated community of The Farms in Rancho Santa Fe. This extraordinary custom estate spans over 10,000 square feet and showcases sweeping 270+ degree views of the newly renovated Farms Golf Club, surrounding mountains, and the Pacific Ocean. Designed for seamless indoor-outdoor living, the residence is filled with natural light through soaring ceilings, expansive windows, and French doors that open to multiple outdoor entertaining spaces and view terraces. A grand courtyard entry leads to elegant formal living and dining rooms, private office/library, and an exceptional chef’s kitchen featuring top-tier appliances, oversized island, butler’s pantry, and casual dining area opening to the inviting family room and expansive veranda. The luxurious primary suite offers dual spa-inspired baths, spacious dressing rooms, and a private balcony with breathtaking golf course and ocean views. Four additional ensuite bedrooms provide comfort and privacy for family and guests. Resort-style amenities include a private theater, gym, wine cellar, sauna, elevator, pool, spa, and oversized four-car garage. A rare opportunity to own a premier estate within one of Rancho Santa Fe’s most sought-after communities.

7756 St Andrews, Rancho Santa Fe

3829 Hayvenhurst Drive, Los Angeles
$8,249,000
5 Beds ⋅ 7 Baths ⋅ 26985333 MLS ⋅ Active Status
Set behind the guard gates of Royal Oaks Colony, this exceptional 1.2-acre estate occupies one of the enclave's most coveted lots, surrounded by mature greenery and an extraordinary sense of privacy. Within a community of just 19 residences, properties of this scale and setting are seldom available. Encompassing approximately 9,200 square feet, the residence offers generously proportioned interiors designed for both everyday living and entertaining. A dramatic double-height foyer with a sweeping curved staircase sets the tone, while expansive living spaces open seamlessly to the grounds. The upper level features four en-suite bedrooms, including a substantial primary retreat with dual bathrooms, multiple dressing areas, a sitting room, and flexible bonus space. A generous family kitchen, dedicated wet bar, additional lower-level en-suite bedroom, two powder rooms, and four-car garage complete the home. The grounds are where this property truly distinguishes itself. The expansive flat acreage provides a rare canvas for a pool, tennis court, guest residence, gardens, or other amenities, all framed by mature landscaping and a level of seclusion nearly impossible to find in the valley.

3829 Hayvenhurst Drive, Los Angeles

1095 Hoover Street, Carlsbad
$8,249,000
6 Beds ⋅ 7 Baths ⋅ NDP2500774 MLS ⋅ Active Status
Experience the pinnacle of luxury living with this modern, custom-built waterfront estate nestled on the tranquil lagoon in Carlsbad. Boasting unparalleled views of the lagoon and ocean, this architectural masterpiece is designed to impress at every turn. Floor-to-ceiling windows bathe the interiors in natural light, highlighting soaring ceilings and sleek contemporary lines that define the home’s sophisticated aesthetic. Step inside and be captivated by the state-of-the-art kitchen, equipped with premium stainless-steel appliances, a large center island, and seamless transitions into the spacious dining area and family room. Expansive sliding glass pocket doors open to your private backyard retreat, where a sparkling pool with in-water bar seating takes center stage. To further an entertainer's dream, this outdoor paradise also features a fully equipped BBQ, a firepit, a poolside shower, private outdoor bathroom, and a professional chef's garden all set against breathtaking lagoon and ocean vistas. The second level unveils a versatile grand loft and a luxurious primary suite that redefines indulgence. Complete with two oversized walk-in closets and a spa-like en-suite bathroom, the primary suite offers both comfort and style. Four additional bedrooms provide ample space for family or guests, while expansive decks on this level offer some of the most unparalleled panoramic views imaginable. Adding to the allure is an attached guest house, thoughtfully designed with its own kitchen, living room, bedroom, and bathroom – the perfect haven for extended family or visitors. The property’s multiple garages ensure plenty of storage and parking for all your needs. As an added bonus, the opportunity to purchase two additional lots opens endless possibilities – build a second home, a pickleball or sport court, an ADU, or even a luxury garage. This is more than a home; it’s a statement. Don’t miss the chance to own this extraordinary property that blends modern elegance with waterfront serenity.

1095 Hoover Street, Carlsbad

741 Saddle Lane, Ojai
$8,230,000
5 Beds ⋅ 6 Baths ⋅ V1-39291 MLS ⋅ Active Status
Royal Oaks in Ojai -- Where Luxury Meets the Ojai Lifestyle.Set behind private gates on more than five pristine acres in the coveted Persimmon Hill community, this extraordinary estate offers approximately 6,000 square feet of timeless elegance, exceptional craftsmanship, and resort-inspired amenities. Surrounded by mature trees and lush landscaping, the property enjoys remarkable privacy while remaining just moments from the heart of downtown Ojai. Perfectly positioned near Soule Park Golf Course, San Antonio Creek, and the foothills of Black Mountain, this secluded sanctuary provides effortless access to Ojai's acclaimed restaurants, boutique shopping, farmers market, art galleries, hiking trails, and the renowned Ojai Valley Inn.A recent designer renovation showcases impeccable finishes throughout, including dramatic Brazilian stone waterfall countertops, custom Italian appliances, marble slab showers, an oversized soaking tub, wide-plank Cellini oak flooring, and exposed clear Douglas fir beams and millwork that blend contemporary luxury with timeless warmth.Designed for both grand entertaining and everyday living, the residence features four fireplaces, an impressive wine cellar and tasting room, library, media room, massage room, and two luxurious primary suites.The exterior architecture is highlighted by cedar siding and a striking copper roof, while the grounds rival those of a private resort. Amenities include a separate studio, sparkling pool and spa, putting green, private driving range, bocce court, volleyball court, family orchard, multiple outdoor entertaining spaces, and an expansive six-car garage complete with a dedicated golf simulator/swing room.Royal Oaks is more than a home--it's an exceptional lifestyle estate where privacy, sophistication, and the very best of Ojai converge.

741 Saddle Lane, Ojai

12950 Brendel Drive, Los Altos Hills
$8,200,000
4 Beds ⋅ 5 Baths ⋅ ML82064676 MLS ⋅ Active Status
Nestled in a highly desirable location close to downtown Los Altos, this private and serene property offers an exceptional blend of elegant interiors, beautifully designed outdoor spaces, and effortless CA living, all complemented by peaceful hill views. The home has been thoughtfully enhanced, exuding a warm and inviting space perfect for both relaxed everyday living and sophisticated entertaining. The indoor and outdoor spaces flow seamlessly together, featuring an updated kitchen with marble countertops alongside an expansive outdoor kitchen and entertaining area. Beyond lies a cozy fire pit, built-in barbecue station, ample artificial lawn, new fencing, and extensive landscaping, creating inviting areas for dining, recreation, and quiet relaxation. Inside, refined finishes provide a sense of understated elegance and warmth. Renovated bathrooms, marble kitchen surfaces, and a designer-built custom wet bar with wine storage elevate the interiors while maintaining a comfortable, welcoming atmosphere. The main house is 3 bedrooms and 3.5 bathrooms with the potential to add an attached ADU. A ~691 sq. ft. guest house over the detached 3 car garage with 1 bedroom and 1 bathroom is ideal for extended family, visiting guests, a private office, or flexible living arrangements.

12950 Brendel Drive, Los Altos Hills

19024 Sprague Street, Tarzana
$8,200,000
6 Beds ⋅ 7 Baths ⋅ 26996853 MLS ⋅ Active Status
Extraordinary new construction estate blending timeless architecture with modern luxury in one of Tarzana's most desirable neighborhoods. Set behind gates on a private lot, this exceptional single-story compound features a stunning 5-bedroom, 5.5-bath main residence, a detached 1-bedroom, 1-bath ADU, and an incredible indoor-outdoor design created for both everyday living and grand-scale entertaining. A dramatic entry welcomes you into expansive living spaces with soaring white oak ceilings, wide-plank hardwood floors, walls of glass, and seamless access to the resort-inspired backyard. The chef's kitchen is the heart of the home, complete with a statement center island, top-of-the-line Thermador appliances, and a fully equipped prep kitchen. The luxurious primary suite offers a fireplace, boutique-style walk-in closet, and a spa-inspired bath with dual showers, soaking tub, skylights, and premium designer finishes. Additional amenities include a dedicated office, state-of-the-art theater, custom wet bar, and exceptional craftsmanship throughout. Outside, enjoy a spectacular backyard featuring a sparkling pool and spa, Baja shelf, fire pit, putting green, and a covered outdoor kitchen pavilion surrounded by lush landscaping. Completing this remarkable property are a four-car garage, generous RV parking, and a detached ADU, creating a rare opportunity to own a newly built luxury compound that perfectly captures the best of California living.

19024 Sprague Street, Tarzana

53031 Via Savona, La Quinta
$8,200,000
5 Beds ⋅ 6 Baths ⋅ 219151526DA MLS ⋅ Active Status
Stunning custom home at the newly renovated Hideaway Golf Club in La Quinta! Location, location, location! Five Bedrooms (5th bedroom is currently a home theater), five bathrooms plus powder room including one bedroom casita with living room with fireplace. Approx. 6,395 sq. ft. on an approx. 1/2 acre lot. Enter through courtyard with custom fountain. Great room with oversized custom fireplace, and gourmet kitchen with center island / bar and wine cellar/tasting room and lovely dining area. Oversized bedroom suite with it's own patio featuring a fireplace overlooking the courtyard. Luxurious primary suite with fireplace, complete this stately home. Top quality throughout, with all the right amenities. Pocket doors lead to grand loggia with BBQ kitchen, fire pit, custom pool with raised spa and bowls of fire for dramatic entertaining! Attention to every detail with the most desirable materials used throughout. Amazing panoramic west lake & mountain views on the17th fairway of the Clive Clark course!

53031 Via Savona, La Quinta

4690 Rancho Del Mar Trl, Carmel Valley
$8,200,000
6 Beds ⋅ 8 Baths ⋅ 260011479SD MLS ⋅ Active Status
Experience coastal elegance in this luxury Spanish custom-built estate, located in the exclusive 24-hour guard-gated community of Rancho Pacifica. Uniquely positioned closer to the beach than other surrounding Rancho Santa Fe neighborhoods, this home delivers the ultimate coastal-inland lifestyle. Featuring what is arguably the best floor plan in the area, this two-story layout offers 6 suites and 8 bathrooms. The main level hosts 3 complete suites (including the luxurious primary), a gourmet kitchen, formal living and family rooms, and a dedicated game room with effortless backyard flow, while additional suites sit upstairs. Enjoy gorgeous, sweeping views and vibrant natural light from every room in a home designed for total privacy and grand-scale entertaining.

4690 Rancho Del Mar Trl, Carmel Valley

2553 Santa Barbara Avenue, Los Olivos
$8,200,000
4 Beds ⋅ 4 Baths ⋅ 26832511 MLS ⋅ Active Status
Discover the epitome of luxury living in this stunning Tuscan-style estate, where elegance meets comfort. As you drive down the picturesque olive tree-lined driveway, two beautiful homes come into view, with the main residence spanning over 5,700 sq ft. This exquisite home features four spacious bedrooms and three and a half bathrooms, complemented by a large gourmet kitchen. butler's kitchen and pantry ideal for culinary enthusiasts. The expansive great room is perfect for entertaining, boasting a stylish bar and wine closet, along with oversized windows that frame breathtaking panoramic views of the eastern valley and mountains. The luxurious master suite offers a spa-like experience, complete with an infrared sauna, a steam shower, and private toilet rooms for ultimate convenience. The secondary bedrooms offer a comfortable and usable layout which includes an ensuite bedroom, plus a whimsical jack-and-jill bathroom connecting two of the bedrooms, featuring a tub with a ceiling faucet that adds a touch of charm. An elegant office space, adorned with rich wood paneling and ample storage, overlooks the front yard, providing a serene work environment. Comfort is prioritized throughout the home, with radiant floor heating and forced air units for summer air conditioning. Above the four car garage, a charming 1200+- sq ft apartment awaits, offering three bedrooms and two baths, perfect for guests or potential rental income. The property is a true paradise, featuring a 30+ tree organically farmed orchard spread around the property with a variety of fruits, including avocados, plums, and apples, oranges, lemons, grapefruit, pomegranate, peaches, nectarines, walnuts, and figs ensuring a year-round harvest of something eat, gift, or share. Step into the impressive backyard, where you can enjoy stunning views while playing on the full regulation bocce court or tending to the large vegetable garden, complete with a quaint picket fence and four raised planter beds for easy gardening. The backyard also boasts two patio areas: one with a built-in fire pit and another shaded BBQ area with its own bathroom, making it an entertainer's dream. The immaculate four-car garage includes ample storage, a gym with an internet-connected TV, and an EV charging station. A separate matching shed to the house provides additional space for gardening tools and storage needs - just feet away from the garden. Sustainability is a key feature of this estate, with its own well for water, a toggle switch for city water, and over 50 owned solar panels to meet your electric needs. The property is designed to minimize EMF exposure, featuring wrapped wiring and no smart meters or appliances. For added safety, an exterior emergency sprinkler system surrounds the two homes, complemented by a fire hydrant at the front gate. Encompassing approximately five acres, the estate is fully fenced with coyote rollers on top - for peace of mind, while a crescent-shaped hillside ensures the privacy and security that you desire along with shelter from the wind. This Tuscan-style home is not just a residence; it's a sanctuary waiting for you to call it your own.

2553 Santa Barbara Avenue, Los Olivos

6911 Neptune Pl, La Jolla
$8,195,000
4 Beds ⋅ 4 Baths ⋅ 260023074SD MLS ⋅ Active Status
Impeccably maintained and thoughtfully updated, this well appointed coastal residence is located directly across from the sand at iconic Wind'N Sea Beach, one of La Jolla’s most sought after stretches of coastline. The home features soaring high ceilings on both the main living level and the upper level, creating a light filled and open atmosphere throughout. Recent improvements include newly installed exterior doors, new balconies, and beautifully updated interior courtyard tile The floor plan offers seamless indoor outdoor flow with multiple outdoor spaces, ideal for both everyday living and entertaining just steps from the beach. Situated in one of the most sought after neighborhoods, this property presents a rare opportunity to own a turnkey home in a premier beachfront setting.

6911 Neptune Pl, La Jolla

12 Thomas, Ladera Ranch
$8,195,000
6 Beds ⋅ 8 Baths ⋅ OC26196945 MLS ⋅ Active Status
One of the most extraordinary custom estates ever built in Covenant Hills, 12 Thomas is a nearly 10,000-square-foot architectural masterpiece defined by grand scale, exceptional privacy and rare amenities-including an incredible 9-car subterranean garage and private elevator. Designed by renowned architect Eric Trabert with landscape design by Scott Zucker, this Italian countryside-inspired villa occupies an ultra-private, nearly 14,000-square-foot lot within an exclusive triple cul-de-sac setting. Mature olive trees, fountains, citrus groves, trumpet vines and a grape-covered trellis create a secluded estate atmosphere, while reclaimed Old World flooring, soaring ceilings, dramatic chandeliers and handcrafted architectural details showcase exceptional character and craftsmanship. Designed for luxurious living and entertaining, the expansive floor plan features 6 bedrooms, 8 bathrooms, 2 private offices, home gym, upstairs loft, private elevator and an unforgettable theater inspired by the historic Roosevelt Hotel speakeasy. The showpiece chef’s kitchen features a La Cornue range, ovens and rotisserie, dual Sub-Zero refrigerators, concealed refrigerated drawers and a temperature-controlled walk-in wine room. Dual pocket doors create seamless indoor-outdoor living, opening to an entertainment loggia with fireplace and built-in heaters. The resort-inspired backyard features a private pool, multiple lounge and firepit areas, covered outdoor living and a fully equipped outdoor kitchen with Fire Magic grill and custom Woodstone pizza oven. The primary suite is a private sanctuary with balcony and peek ocean views, dual custom closets and an elegant marble-clad spa bath. Sophisticated technology includes a Control4 smart-home system and Lutron lighting. Perhaps the home’s most remarkable feature lies below: an extraordinary 9-car subterranean garage offering capacity, privacy and flexibility virtually unheard of in Covenant Hills-ideal for the serious automobile collector. Massive in scale yet remarkably private, 12 Thomas delivers the feeling of a secluded custom compound within guard-gated Covenant Hills. With nearly 10,000 square feet, a 9-car subterranean garage, elevator, resort-style grounds, extraordinary entertaining spaces and bespoke finishes, this is not simply one of Covenant Hills’ finest homes-it is one of its most unique and irreplaceable estates.

12 Thomas, Ladera Ranch

Sycamore Flats Motorway, San Dimas
$8,150,000
1 Baths ⋅ CV25200224 MLS ⋅ Active Status
This is for the visionary who loves space, views, and opportunity! An extraordinary opportunity awaits in the heart of San Dimas—an expansive 81.79-acre ranch estate offering panoramic views and remarkable potential. This rare legacy property consists of two contiguous parcels, approximately 42.27 acres and 39.52 acres, creating one of the largest blocks of land available in the San Gabriel Valley foothills. The gently rolling topography provides an estimated 70% usable land area (buyer to verify), making it an exceptionally versatile holding. From the property, enjoy sweeping 360-degree views of Puddingstone Lake, Bonelli Park, Mt. Baldy, the San Gabriel Mountains, and city-light vistas reaching toward Downtown Los Angeles. The scenery is as vast as it is breathtaking, creating a private sanctuary just minutes from city conveniences. An existing ranch home anchors the estate and offers a foothold for future visions. The land’s scale and setting open possibilities for equestrian use, vineyard or orchard development, wellness retreat, luxury compound, multi-estate development, or long-term land preservation. San Dimas provides an ideal backdrop with its charming historic downtown, proximity to universities, and access to the 210, 10, and 57 freeways. The community balances suburban comfort with foothill tranquility, enhancing the appeal of this one-of-a-kind property. Few properties in Southern California combine this level of acreage, location, and natural beauty. This San Dimas estate presents a once-in-a-generation opportunity to create a landmark holding in the San Gabriel Valley. Schedule your private tour today .... because your dream starts there!

Sycamore Flats Motorway, San Dimas

3 Rancho Clancy, Rancho Mirage
$8,100,000
5 Beds ⋅ 6 Baths ⋅ 219155296PS MLS ⋅ Active Status
Coveted for its beauty and unmatched lifestyle, Rancho Mirage is renowned as a prestigious desert oasis that has welcomed Hollywood royalty and political dignitaries with its unrivaled communities and residential offerings. Here, in an ultra-exclusive gated enclave of just four spectacular properties, one custom estate presents a peerless combination of privacy, luxury and breathtaking mountain views. Welcome to 3 Rancho Clancy Lane, where a grand single-level residence of approximately 9,832 square feet is embraced by impressive grounds that span nearly 1.01 acres. Dual entry gates open to a spacious front yard with motor court, custom fountains and a calming sense of serenity. A courtyard with fireplace leads the way to an attached ensuite casita, and the main house, which is introduced by a formal foyer with hardwood floor, a step-down library with built-in cabinetry, and a formal dining room with intimate patio. Wine enthusiasts will appreciate a temperature-controlled cellar with wet bar and barrel ceiling. The foyer continues to the home's seamless great room and kitchen, where uncompromising proportions cater to both large gatherings and quiet evenings at home. A step-down wet bar features an under-counter U-line beverage refrigerator, and a breakfast space with built-in desk flows easily to the backyard via slide-away doors. Anchored by two massive islands, the kitchen blends function and style with extensive custom wood cabinetry, granite countertops, a Dacor range with pot-fillers and hammered copper hood, two Bosch dishwashers, built-in cabinet-matched Monogram refrigerator/freezer, a butler's pantry with built-in Miele coffee station, and a walk-in pantry with Sub-Zero refrigerator. Four ensuite bedrooms and six baths include the attached casita and a separate detached casita in the backyard. The primary suite is opulent, complete with fireplace, sitting area, patios, a lux bath and two walk-in closets. Discover a gym with sauna and steam shower, an executive office, media lounge, carport, gated RV parking with hookups, and two two-car garages including one with laundry and a catering kitchen. Mountain views, dramatic fountains and a resort-caliber pool with mosaic tile are joined in the backyard by a large spa, fireplace-warmed lounge, a pizza kitchen with wood-fired oven, and a stunning covered patio with see-through fireplace and an outdoor kitchen with grill.

3 Rancho Clancy, Rancho Mirage

1990 S Highway 1, Elk
$8,100,000
6 Beds ⋅ 4 Baths ⋅ C1-11495 MLS ⋅ Active Status
Before maps and boundaries, the relentless Pacific met this ancient stone headland in a timeless dance. Chiseled by wind and wave, the legendary cliffs of Saddle Point have long served as a mariner's compass--its iconic silhouette etched into the memory of all who pass. Here, where the continent yields to the vast Pacific, sits what may be the most significant oceanfront offering in Mendocino County's history. Welcome to Saddle Point Estate--a 56-acre oceanfront sanctuary so remarkable it has graced the pages of National Geographic, Smithsonian Magazine, and even the silver screen. Perched atop nearly a mile of private coastline, this rare compound features three fully permitted residences, grandfathered into county history and embraced by nature's wild poetry. The main house, a stately 3-bedroom, 2-bath home (approx. 1,650 sq ft), anchors the estate with timeless elegance. Nearby, the Ocean View Cottage (2 bed, 1 bath, approx. 825 sq ft) offers comfort with sweeping ocean vistas. The Gardener's Cottage (1 bed, 1 bath, approx. 650 sq ft) rises two stories, capturing panoramic views from a private balcony. A converted redwood barn adds flexible space for art, events, or a workshop. Wander manicured lawns that spill toward the cliffs, where thoughtfully placed viewing decks offer front-row seats to the Pacific's ever-changing canvas. Spot migrating whales, uncover hidden coves, or lose time watching the light play across fifteen miles of coastline, from your perch to the historic Point Arena Lighthouse. Nearly two miles of flat, private trails lead through coastal meadows to secluded beaches and coves, while a modern underground shelter offers a unique layer of privacy and preparedness. Whether envisioned as a legacy family compound, an exclusive retreat, or a coastal hospitality venture, this property adapts with grace and grandeur. Fly into nearby Little River Airport, dine at the acclaimed two Michelin-starred Harbor House Inn, and retreat to a place where the horizon holds no bounds. Three APNs. Endless Possibility. Unmatched Provenance. Saddle Point Estate is more than land--it's a legacy, a compass, a coastal masterpiece.

1990 S Highway 1, Elk

100 Knob Creek, Irvine
$8,080,000
5 Beds ⋅ 6 Baths ⋅ NP26235388 MLS ⋅ Active Status
Discover exceptional luxury living in the prestigious 24-hour guard-gated community of The Groves at Orchard Hills. Situated on a private corner lot spanning approximately 12,822 square feet, this stunning residence offers approximately 6,029 square feet of elegant living space, featuring 5 bedrooms, 5.5 bathrooms, and a spacious four-car garage. Designed for both comfortable everyday living and sophisticated entertaining, the home showcases soaring ceilings, abundant natural light, dual staircases, and expansive living areas. The gourmet kitchen features a generous center island, professional-style appliances, and a walk-in pantry, seamlessly connecting to inviting gathering spaces. The luxurious primary suite offers a peaceful retreat with a beautifully appointed bathroom and spacious walk-in closet. The expansive corner lot provides exceptional privacy, beautiful mountain views, and generous outdoor space, creating an ideal setting for relaxation and entertaining. Enjoy the tranquility of the surrounding hillsides while embracing Southern California's indoor-outdoor lifestyle. Residents enjoy exclusive resort-style amenities, including swimming pools, spas, a clubhouse, sports courts, parks, and scenic walking trails. Conveniently located near Orchard Hills Shopping Center, highly regarded schools, and premier shopping and dining destinations. A rare opportunity to enjoy privacy, breathtaking mountain views, and refined luxury living in one of Irvine's most desirable communities.

100 Knob Creek, Irvine

2152 Olympic Way, Daly City
$8,000,000
11 Beds ⋅ 12 Baths ⋅ ML82061721 MLS ⋅ Active Status
Perched majestically on the dramatic bluffs overlooking the Pacific Ocean, this extraordinary 1.52-acre property offers a once-in-a-generation opportunity to own one of the most commanding coastal vistas in Daly City. Property is also a stone's throw from the famous Olympic Club Golf Course. Business Plan/Proforma Available HORSE FACILITIES Main barn, 19 stalls (12x18 and 12x12), ~6,000 sq ft. Includes 12x26 office, 12x26 tack room, 12x38 grain room, hot/cold wash rack Metal barn, 6 stalls (12x12) with 12x36 breezeway, 1,296 sq ft 5 large paddocks (3 horses each) + 4 small paddocks (1 horse each) 44 total horse spaces Main arena ~70x120 (~8,400 sq ft) 60 ft round pen + 40 ft round pen GUEST / EVENT / RETAIL 9 tiny house studio pods on the bluff Hay barn ~40x60 (~2,400 sq ft), doubles as event reception space Store + front office, 14x28, fully remodeled 2 bed / 1 bath house, ~980 sq ft Food truck with structured event area (food, beer and wine, live music) 2 guest bathrooms, sign-in office/store, front patio, bluff ceremony site STORAGE / UTILITY Large shipping container tool shed 16x16 shed 16x40 equipment storage EQUIPMENT Compact tractor, dump trailer, 2024 Chevy 2500, horse trailer, forklift, golf cart/UTV

2152 Olympic Way, Daly City

8201 Highland Rd, Livermore
$8,000,000
10 Beds ⋅ 10 Baths ⋅ 41139976 MLS ⋅ Active Status
Established in 1854 by J. West Martin, a Regent of the University of California, Reinstein Ranch is one of the oldest continuously operating ranches in Northern California. On 80 acres in the Historic Livermore Valley, 45 minutes from San Francisco, this is a property that took 170 years to become what it is today. The 1860 draft horse barn still stands on its original footprint. The wheat grown on this soil won a gold medal at the Paris World's Fair in 1900. The Reinstein family arrived in 1884 and carried the land for five generations, building an equestrian operation, a Prohibition-era distillery heritage, and an event venue within walls that have held gatherings since Abraham Lincoln was president. The land sweeps through the valley floor to the surrounding hills. The oak-studded terrain moves through open pasture, hillside, and canyon and boasts a natural spring that has never gone dry, providing abundant water for the ranch for 170 years. The Ranch House, approximately 120 years old, carries a wraparound porch, 12-foot ceilings, and the proportions of a home built by people who intended to be somewhere permanently. What the ranch carries today: 30 boarding horses across four barns, with infrastructure supporting up to 90. One of the oldest operating equestrian properties in the Livermore Valley — in continuous use since the 1850s. Multiple tenanted residential structures producing income from the first day of ownership. All structures are currently tenanted. The Ranch House is the principal residence and is not tenanted. Eight barrels of estate-grown wheat whiskey, aged seven years, a federally licensed distillery building with all distillery equipment. The production is currently dormant. However, the TTB distillery license is active and a transfer can be applied for. A 165-year-old event barn with an active history of private events, weddings, and film and music video production rentals. Full Reinstein Ranch history and property details can be found at their public site: ReinsteinRanch.com Live Well!

8201 Highland Rd, Livermore

5471 Country Club Parkway, San Jose
$8,000,000
6 Beds ⋅ 6 Baths ⋅ ML82051151 MLS ⋅ Active Status ⋅ Silver Creek Valley Country Club BLDG.
THE ZIP CODE 95138 BELONGS TO EVERGREEN, SAN JOSE, CA, AN EXCLUSIVE, AFFLUENT HILLSIDE ENCLAVE KNOWN FOR ITS RESORT-STYLE LIVING AND LUXURY REAL ESTATE CENTERED AROUND THE PRESTIGIOUS SILVER CREEK VALLEY COUNTRY CLUB. This exquisite Mediterranean Renaissance estate, reimagined in 2019, offers unparalleled luxury within the exclusive gated community in Silicon Valley. Inspired by the grandeur of Milan & Florence, the residence features a dramatic soaring 24-foot foyer crowned by an 18-foot fresco mural reminiscent of Botticelli's The Birth of Venus. The vintage-glam kitchen is a chef's masterpiece, highlighted by a centerpiece La Cornue range with custom white hood, bespoke cabinetry, exquisite quartz countertops & a matching backsplash blending timeless elegance with exceptional functionality. 5 expansive ensuite bedrooms, a domed-ceiling study & a separate attached guesthouse with a private entrance. Opulent finishes include marble, onyx, mother-of-pearl, Calcutta Gold & hand-carved Italian marble, accented by a striking 22-foot mantel as a refined focal point. The gated grounds encompass a serene pool & tranquil veranda,creating a private sanctuary perfect for relaxation in this sophisticated lifestyle retreat.This is more than a home - it's a lifestyle of unparalleled luxury.

5471 Country Club Parkway, San Jose

52500 Van Buren Street, Coachella
$8,000,000
6 Beds ⋅ 6 Baths ⋅ 219136900DA MLS ⋅ Active Status
Leja Farms - Coachella, CaliforniaOpportunity Zone Investment!Family owned and operated since 1960, Leja Farms offers a rare opportunity to acquire three contiguous parcels totaling 35+ acres, ideally located at the hard signalized corner of Avenue 52 and Van Buren Street. Zoned CG (General Commercial) and RM (Residential Multiple Family), this property provides exceptional development flexibility and long-term value -- all within a designated Opportunity Zone with potential tax advantages.Leja Farms is renowned for its quality date production. The property includes approximately 900 Deglets, 45 Medjools (30 males), and 40 Barhi/Honeys. Supporting the operation are two warehouses with cold storage rooms, a hydration and fumigation container, and additional storage facilities. The main warehouse also features an office, employee restrooms and dining areas, and large sorting spaces, exemplifying the care and craftsmanship behind the Leja Farms name.(Note: Not all equipment and/or personal property is included in the sale--please inquire for a full inventory list.)Agricultural infrastructure includes a deep private well (approx. 600 GPM), CVWD agricultural water rights, solar power, and IID service for reduced electricity costs.Residential improvements include:A main home (circa 1960s) of approximately 3,383+/- SF, with a pool leased on a month-to-month basis $3,500.00 pr/mo. Located on the southern 19+/- acre parcel.A second home on the corner parcel, approximately 2,400+/- SF. Leased on a month-to-month basis $3,000.00 pr/mo.An occupied caretaker's home near the production facilities (approx. 500+/- SF, permit status unknown).This is a truly unique investment opportunity combining income-producing agriculture, existing infrastructure, and future development potential in one of the Coachella Valley's most promising growth corridors.What an opportunity!Contact Kim or Kate today to schedule your private tour of Leja Farms.

52500 Van Buren Street, Coachella

40440 Morningstar Road, Rancho Mirage
$7,999,999
8 Beds ⋅ 11 Baths ⋅ 219155070DA MLS ⋅ Active Status
Go beyond on-trend and discover a magnificent custom estate that is destined to elevate the bar for modern style, luxurious living and cutting-edge tech. Embraced by a prime peninsula homesite of nearly 1.26 acres, this remodeled and reimagined Rancho Mirage residence presents the ultimate expression of preferred living in the guard-gated Clancy Lane enclave of Mission Ranch. A grand foyer with double-height ceiling, cascading chandelier, handsome columns and porcelain flooring provides an appropriately impressive introduction to the single-level estate, which spans approx. 9,350 s.f. and hosts 8 ensuite bedrooms and 11 baths, including 3 casitas. Main living areas are generously sized and include a chic great room, and an adjacent game room with hotel-inspired wet bar and full-size wine refrigerator. Worthy of a multi-page spread in Architectural Digest, the estate's kitchen is as fashionable as it is functional. A massive island anchors the space, which features a secondary catering kitchen, an open dining area, 2 Wolf ranges, 4 dishwashers and 3 Sub-Zero refrigerators. The primary suite provides an opulent sanctuary unto itself, complete with two bathrooms. Completely private, grounds welcome scenic mountain views and rival five- star resorts with a massive pool and spa, fountains and fire features, a sunken lighted tennis court, gated garage parking for 10, new stone decking, and an oversized entertainment pavilion with pizza oven and grill.

40440 Morningstar Road, Rancho Mirage

324 Marguerita Avenue, Santa Monica
$7,999,999
4 Beds ⋅ 4 Baths ⋅ 26998417 MLS ⋅ Active Under Contract Status
Situated on one of the most coveted streets North of Montana, just moments from the ocean and iconic Palisades Park, this timeless two-story Spanish-style residence offers approximately 4,316 sq. ft. of living space on an exceptional 15,621 sq. ft. lot. Rich in character and architectural charm, the home features arched windows, vaulted ceilings, Spanish tile, warm wood accents and an abundance of natural light throughout.Designed with gracious living and entertaining in mind, the home offers four bedrooms, three-and-a-half baths, a formal dining room, inviting den and expansive living room. Three wood-burning fireplaces in the living room, den and primary suite bring warmth and character to the interiors.The updated chef's kitchen features Sub-Zero and Miele stainless steel appliances, marble countertops and generous cabinetry, along with a large breakfast area overlooking the lush backyard. Mature palm and fruit trees create a private garden setting, complemented by a spa for relaxing and entertaining outdoors.The spacious primary suite offers a peaceful retreat, while three additional bedrooms provide wonderful flexibility for family and guests. A rare drive-through three-car garage provides exceptional parking and convenience.Enjoy an extraordinary Santa Monica lifestyle with the ocean and Palisades Park nearby, the boutiques, restaurants and coffee shops of Montana Avenue just moments away, and the Third Street Promenade, shopping, dining and entertainment all within easy reach. A rare opportunity to enjoy classic Spanish character, generous scale and an exceptional lot in one of Santa Monica's most sought-after neighborhoods.

324 Marguerita Avenue, Santa Monica

21 Shadowcast, Newport Coast
$7,999,998
4 Beds ⋅ 5 Baths ⋅ OC26231344 MLS ⋅ Active Status
Nestled within the prestigious guard-gated community of Pacific Ridge, 21 Shadowcast offers an exceptional blend of refined coastal living, privacy, and breathtaking ocean, Catalina Island, and canyon views. Spanning approximately 3,858 square feet, this extensively remodeled residence features four bedrooms, four-and-one-half bathrooms, and a thoughtfully designed floor plan that seamlessly balances elegance and functionality. Recently transformed with an extensive collection of upgrades, the residence showcases all-new hardwood flooring throughout, new doors and windows, refreshed exterior stucco, and completely redesigned landscaping and hardscape. The beautifully appointed kitchen features all-new Wolf and Sub-Zero appliances and opens to an inviting family room, creating an ideal setting for everyday living and entertaining. The main level also features a formal dining room, a versatile bonus room ideal for a private office or formal living space, a spacious en-suite bedroom, and a dedicated laundry room. A completely redesigned three-car garage boasts custom cabinetry, abundant storage, and a dedicated workshop. An intimate interior courtyard with a private spa provides a tranquil setting for relaxation. Upstairs, three en-suite bedrooms offer exceptional comfort and privacy, highlighted by the stunning primary retreat. Capturing picturesque ocean views, the primary suite features a new fireplace, elegant tongue-and-groove ceiling detailing, and a beautifully curated bathroom complete with dual vanities and a newly designed custom walk-in closet. Combining timeless coastal architecture with extensive modern upgrades, 21 Shadowcast presents a rare turnkey opportunity in one of Newport Coast’s most coveted guard-gated communities.

21 Shadowcast, Newport Coast

18245 Paseo Victoria, Rancho Santa Fe
$7,999,000
5 Beds ⋅ 7 Baths ⋅ 260025178SD MLS ⋅ Active Status
A Private Botanical Paradise in the Rancho Santa Fe Covenant. Exceptional privacy, breathtaking views, and extraordinary botanical gardens define this one-of-a-kind estate, ideally situated on one of the most coveted streets in the Rancho Santa Fe Covenant. Set on over three gated acres, the property enjoys sweeping southwesterly views, spectacular sunsets, refreshing ocean breezes, and glimpses of the Pacific beyond the mountains.Designed for gracious living and entertaining, the residence offers expansive, light-filled interiors, elegant formal and informal living spaces, a private theatre, library lounge with bar, and attached guest accommodations. The beautifully appointed kitchen features commercial-grade appliances, marble surfaces, and seamless access to indoor and outdoor entertaining areas. The luxurious primary suite opens to a private veranda overlooking the peaceful grounds. A truly remarkable botanical paradise, the estate showcases an extraordinary collection of mature specimen trees, colorful flowering gardens, lavender, plumeria, jacaranda, and citrus. Winding pathways lead through lush landscapes to a tranquil koi pond, an 18th-century stone fountain, a magnificent century-old Dragon Tree, and sculptural quiver trees. Beautifully integrated into the grounds are a sparkling pool and spa, inviting outdoor entertaining areas, private tennis court, orchards, and productive gardens. An enchanting sanctuary where architecture, nature, and timeless beauty come together. A rare opportunity to enjoy the privacy, tranquility, and exceptional lifestyle of RSF Living.

18245 Paseo Victoria, Rancho Santa Fe

26432 Broken Bit, Laguna Hills
$7,999,000
6 Beds ⋅ 7 Baths ⋅ OC26179474 MLS ⋅ Active Status
WOW!!! A rare combination of luxury, resilience, and high-performance design, this newly built 5,555-square-foot estate in Nellie Gail Ranch sets a forward-thinking standard for Orange County living. NGBS Gold Certified and designed for Net Zero living, the home pairs warm contemporary architecture with advanced energy efficiency, fire-conscious construction, and enhanced structural engineering. Soaring ceilings, expansive glass, and abundant natural light complement a warm, sophisticated material palette. The home offers 6 bedrooms and 6 baths, highlighted by a spacious main-level primary bedroom and bath, plus an additional primary suite upstairs—ideal for multigenerational living or guests. An elevator, oversized balconies, dedicated butler’s/prep kitchen, and laundry rooms on both levels add everyday convenience. Engineered for long-term performance and resilience, the residence incorporates concrete and steel construction, integrated solar, high-efficiency building systems, a Class A fire-rated—additional fire-resistant materials, and engineered shear walls for enhanced seismic resilience. These features were incorporated into the home from the ground up, not added later. Outside, enjoy a heated saltwater pool, fully equipped outdoor kitchen with Wolf appliances, expansive entertaining areas, open neighborhood views, and western sunsets. A substantial lower portion of the property provides rare additional space with potential for an ADU, pickleball court, recreation area, or other custom use, subject to approvals. A large driveway and 3-car garage complete the property. Few Orange County homes combine Net Zero design, NGBS Gold certification, concrete and steel construction, Class A fire-rated roofing, seismic-focused engineering, luxury amenities, and this amount of usable land—all within a newly built estate designed for the future.

26432 Broken Bit, Laguna Hills

1700 Port Ashley, Newport Beach
$7,999,000
6 Beds ⋅ 6 Baths ⋅ OC26165398 MLS ⋅ Active Status
Seller is willing to contribute to a rate buy down. This is the one you've been waiting for! Set on a rare 7,500 square foot completely private corner lot and as the only house with a private entrance casita, this home is a MUST-SEE! This 6 bedroom, 5.5 bath estate delivers approximately 4,300 square feet of pure California luxury. Step inside and feel the difference immediately, with all new designer flooring that flows through sun drenched, open concept living spaces built for effortless entertaining, the chef's kitchen is a showpiece in its own right, featuring premium Viking appliances, a Sub-Zero refrigerator, and bespoke cabinetry in a layout made for both weeknight dinners and unforgettable gatherings. Retreat to a primary suite that features a spa caliber bath, an oversized walk in closet, and a private balcony framing serene valley and mountain views. Every additional bedroom is generously sized, filled with natural light, and designed with intention. Then step outside, because this is where the home truly comes alive. A sparkling pool, freshly refreshed hardscaping, and lush landscaping set the stage for warm coastal evenings and California living at its finest. And with a newly built ADU featuring a full kitchen, bath, and laundry, you get built in flexibility for guests, extended family, or a private income producing retreat. Tucked on a quiet street with zero through traffic, yet only 1 street away from Anderson Elementary, this is the rare combination of privacy and convenience buyers search years to find. VIDEO: https://youtu.be/_dhAw7aYhro?si=4M9wLI6Hrug2rX3F

1700 Port Ashley, Newport Beach

5600 ROUND MEADOW Road, Hidden Hills
$7,999,000
7 Beds ⋅ 10 Baths ⋅ SR26127027 MLS ⋅ Active Status
Nestled above the street, amongst mature trees, in a peaceful & very private setting, this home is light, bright, and beautifully remodeled throughout. The main residence is highlighted by a sunny, open floor plan that showcases the gorgeous, center island chef's kitchen with stainless steel appliances, countertop seating & breakfast area, that adjoins the spacious great room featuring open beam ceilings and huge picture windows, all opening to large shaded patios that are perfect for indoor/outdoor living. The main residence includes five bedrooms with the luxurious primary suite offering a steam shower, all stone bath & pastoral views. Additional amenities include open living & dining rooms, perfect for casual entertaining, plus media room, game room/lounge, piano room & private office. There is also another guest suite with a bath that is seperate from the main house, and a newer, guest house as well. The lushly landscaped and manicured grounds include a gorgeous Pebble Tech pool & spa with waterfalls, adjacent cabana room complete with sauna & full bath, an outdoor patio with fireplace, full barbecue center, trellis and grassy play yards. There is also an expansive oak tree in the upper gardens that are complete with mature fruit trees, offering a perfect retreat. There is also lots of room on the upper acre for a potential vineyard or orchard, plus a seller owned, 51 panel solar system for generating electricity. With a wonderful, central Hidden Hills location, close to the community center, this immaculate and beautiful home has much to offer.

5600 ROUND MEADOW Road, Hidden Hills

64 Laurel Drive, Rancho Palos Verdes
$7,999,000
6 Beds ⋅ 10 Baths ⋅ PV26124108 MLS ⋅ Active Status
Located within the prestigious Lunada Pointe enclave, a gated stone-paved driveway sets the stage for this grand European-inspired estate. Built with a clear emphasis on quality and craftsmanship, the residence evokes the feeling of a private resort. Wrought iron doors open to a magnificent two-story foyer anchored by a sweeping staircase, while stone floors and soaring ceilings create an immediate sense of scale and elegance. Along the western side of the home, the guest suite, handsome office, inviting loggia, family room, and gourmet kitchen all enjoy expansive ocean views. Just beyond, the sparkling pool and spa are perfectly positioned to take advantage of the spectacular setting. Upstairs, four luxurious bedroom suites are complemented by a music room, den, and dedicated exercise room with sauna. The lower level is designed for entertaining on a grand scale, featuring a theater, billiards area, wet bar and wine room. Thoughtfully designed for both comfort and functionality, the home also includes three fireplaces, seven-zone HVAC, and a spacious three-car garage. Conveniently located near shopping, dining, and everyday amenities, this remarkable estate offers an exceptional blend of luxury and craftsmanship.

64 Laurel Drive, Rancho Palos Verdes

18486 Via Candela, Rancho Santa Fe
$7,999,000
5 Beds ⋅ 7 Baths ⋅ 250045534SD MLS ⋅ Active Status
Located within the prestigious Bridges of Rancho Santa Fe, this single-level custom estate is truly unparalleled. Set across two exceptional lots and capturing sweeping panoramic views that define luxury living. Timeless architecture, refined finishes, and a resort-inspired outdoor setting come together to create approximately 8,043 square feet of highly functional, beautifully curated living space. A grand formal entry opens to elegantly scaled interiors that flow seamlessly toward the outdoor entertaining areas. An infinity-edge pool frames breathtaking views over the 10th hole of the renowned Bridges Golf Course, offering a dramatic backdrop for both relaxation and sophisticated gatherings. The main residence features 4 spacious bedrooms, an office/library, 4 full bathrooms, and 2 half bathrooms, each space designed with comfort and effortless sophistication in mind. The primary retreat lives like a private sanctuary, complete with a fireplace and French doors leading directly to the backyard. The spa-inspired bathroom offers dual vanities, a generous walk-in shower, soaking tub, and dual closets. Additional interior highlights include a private executive office and a beautifully designed wine cellar thoughtfully positioned at the heart of the home. A standout feature is the fully detached guest house—complete with its own bedroom, bathroom, and kitchenette. Just outside, guests enjoy a spacious yard with a dedicated putting green, creating a playful, private retreat all its own. Perfectly situated at the end of a cul-de-sac and offering the rare advantage of being situated on two premium lots, this estate blends single-level living with extraordinary scale and access to world-class amenities offered within The Bridges.

18486 Via Candela, Rancho Santa Fe

851 Malcolm Avenue, Los Angeles
$7,998,000
5 Beds ⋅ 6 Baths ⋅ 26998175 MLS ⋅ Active Status
Set along a peaceful, tree-lined street in prestigious Little Holmby, this newly constructed residence by acclaimed designer Jae Omar is a striking expression of timeless architecture and contemporary California living. Defined by gracious proportions, abundant natural light, and artisan craftsmanship, the home draws inspiration from generations of architectural tradition while embracing the sophistication of modern design. Behind gates and ancient olive trees, an inviting cobblestone pathway introduces a residence of remarkable presence, where natural materials, bespoke details, and beautifully landscaped grounds create an enduring sense of place. Inside, gracious living spaces unfold with exquisite millwork, soaring wood-beamed ceilings, graceful archways, and sculptural lighting. Rich textures of wood and stone lend warmth and character throughout, while expansive glass doors establish a seamless connection to the surrounding greenery. The impressive living room is anchored by a carved stone fireplace, with walls of Fleetwood doors framing verdant views and opening to the backyard. Nearby, the formal dining room sits beneath substantial wood beams, with French doors leading to a tranquil, tree-lined terrace. At the heart of the home, the gourmet kitchen pairs exceptional craftsmanship with thoughtful functionality, featuring bespoke cabinetry, seamless natural stone countertops and backsplash, jewel-like brass fixtures, and premium appliances, including a double-oven range nestled within a graceful coved archway. A generous walk-in pantry completes the space. Also on the main level are a state-of-the-art home theater with wet bar, a beautifully appointed powder room featuring an antique stone basin, and a private bedroom suite equally suited for guests or as an executive office. Upstairs, four generously proportioned bedrooms and a fully equipped laundry room continue the home's thoughtful design. The primary suite is a sanctuary of quiet luxury, distinguished by vaulted wood-beamed ceilings, an arched stone fireplace, a boutique walk-in closet, and a private terrace extending the length of the suite. Inspired by a world-class spa, the en suite bathroom features calming natural stone, skylights, a deep soaking tub, and glass-enclosed shower, creating an atmosphere of tranquility. Outside, the lush grounds unfold as a secluded retreat, enveloped by mature privacy hedging and layered greenery. A covered stone-tiled terrace extends the living spaces outdoors, while a fully equipped outdoor kitchen with bar seating, sparkling pool, and spa set the stage for effortless entertaining. Behind the home's timeless architectural character, modern conveniences are seamlessly integrated, including home automation, surround sound, remote climate control, and solar power. Situated in one of Los Angeles' most desirable residential enclaves, 851 Malcolm Avenue enjoys an exceptional Little Holmby location just minutes from Holmby Park, UCLA, the Hammer Museum, and the celebrated restaurants and boutiques of Westwood Village, with highly regarded Warner Avenue Elementary School nearby. A distinctive residence where architectural heritage and modern innovation come together in one of the city's most sought-after neighborhoods.

851 Malcolm Avenue, Los Angeles

Based on information from California Regional Multiple Listing Service, Inc. as of . This information is for your personal, non-commercial use and may not be used for any purpose other than to identify prospective properties you may be interested in purchasing. Display of MLS data is usually deemed reliable but is NOT guaranteed accurate by the MLS. Buyers are responsible for verifying the accuracy of all information and should investigate the data themselves or retain appropriate professionals. Information from sources other than the Listing Agent may have been included in the MLS data. Unless otherwise specified in writing, Broker/Agent has not and will not verify any information obtained from other sources. The Broker/Agent providing the information contained herein may or may not have been the Listing and/or Selling Agent.

How much is your home worth?

Get instant property value now!