La Quinta Homes with One Level Stories

La Quinta Homes with One Level Stories

Welcome to La Quinta, California, a hidden gem nestled in the heart of Riverside County. Known for its stunning desert landscapes and vibrant community, La Quinta offers a unique blend of luxury living and outdoor adventure. With the majestic Santa Rosa Mountains as a backdrop, this charming city boasts year-round sunshine, making it a paradise for golf enthusiasts, nature lovers, and those seeking a tranquil lifestyle.

La Quinta is famous for its world-class golf courses, upscale resorts, and picturesque parks. The city hosts a variety of cultural events and festivals, including the renowned La Quinta Arts Festival, showcasing local talent and creativity. The vibrant downtown area is filled with delightful shops, gourmet restaurants, and art galleries, providing residents with a rich tapestry of activities at their doorstep.

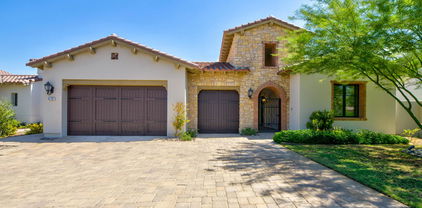
For those seeking the perfect home in this idyllic setting, La Quinta offers an array of one-level story homes, ideal for comfortable living and easy accessibility. These single-story residences are designed with modern living in mind, featuring open floor plans, spacious backyards, and stunning views of the surrounding landscapes. Whether you’re looking for a cozy retreat or a luxurious abode, the one-level homes in La Quinta cater to diverse lifestyles and preferences.

Embrace the charm of La Quinta and discover the joy of living in a community that celebrates both relaxation and adventure. With its beautiful homes and vibrant atmosphere, La Quinta is not just a place to live; it’s a lifestyle waiting for you to explore. Come and find your dream home in this enchanting desert oasis!

Newest La Quinta Homes with One Level Stories

$595,900
3 Beds 2 Baths TR26164153 MLS Active Status
Location. Luxury. Lifestyle. Welcome to the top of La Quinta Cove in beautiful La Quinta — where breathtaking mountain views meet modern desert living. Perfectly positioned beside the majestic Santa Rosa Mountains and surrounded by miles of scenic hiking trails, this stunning 3-bedroom, 2-bathroom home offers the ultimate blend of privacy, comfort, and style. Fully renovated in 2022, every detail has been thoughtfully upgraded — including new doors, windows, flooring, appliances, and a high-efficiency 5-ton Trane central air system to keep you cool year-round. Inside, you’ll find soaring vaulted ceilings, abundant natural light, and smooth Level 5 drywall finishes that create a bright atmosphere with natural light. A custom propane fireplace with remote control delivers instant warmth and ambiance for cozy desert evenings. The open-concept design flows seamlessly into a chef-inspired kitchen that’s as functional as it is beautiful. Enjoy a spacious two-sink layout, a large center island, a propane gas cooktop, bar fridge, trash compactor, wine rack, soft-close bi-color cabinetry, and a custom Bluetooth oven-microwave combo. Whether entertaining guests or enjoying a quiet night in, this kitchen is designed to impress. Retreat to the luxurious primary suite featuring vaulted ceilings, a well sized closet with custom lighting, and a hotel-inspired bathroom complete with quartz countertops, shower, and designer lighting. Both bedrooms include 60-inch TVs for added comfort and convenience. The guest bathroom elevates everyday living with a quartz vanity, Jacuzzi-style soaking tub, towel warmer, and elegant custom tile work. Step outside into your own private resort. The custom pool and oversized Jacuzzi-style spool feature a propane heater, waterfall, fire pit, and advanced controls for effortless enjoyment. Entertain in style with a jade teppanyaki grill, bar fridge, misting system, and tranquil custom water fountain. Privacy fencing with custom panels and gates ensures security while preserving stunning mountain views. The oversized backyard includes additional pavers, gas lines ready for a future pizza oven or BBQ island, and automatic low-water landscaping — giving you endless possibilities to create your dream outdoor oasis. Plus, energy-efficient upgrades help keep utilities low. This is more than a home — it’s a lifestyle opportunity in one of the desert’s most desirable locations. Experience the best of La Quinta living.

54925 Avenida Alvarado, La Quinta

$745,579
4 Beds 4 Baths SW26164197 MLS Active Status
NEW CONSTRUCTION - SINGLE-FAMILY HOMES – NEW COMMUNITY! Welcome to The Enclave at Capistrano, a brand, new, gated community showcasing elegant, single-level floor plans designed for elevated living in beautiful La Quinta. This exquisite new home features 2,738 square feet of spacious living, designed for ultimate enjoyment of an indoor/outdoor lifestyle. An amazing casita with bathroom and walk-in closet is perfect for guests, a hobby room, home office or game room, or wherever your imagination takes you. Just steps away, a beautiful courtyard greets you and lends a cozy space for stargazing, morning coffee or reading a good book. Open the front door to a large entry that flows into a formal dining room and opens to a gracious Great Room and covered California Room. Open the doors, let the breeze in and extend the soiree and entertaining outside with friends and family. As you proceed through to the large kitchen you will be amazed at the appointments, such as beautiful, upgraded cabinetry, Quartz counter tops, stainless-steel appliances and large kitchen island, and an ample dining nook. The spacious Primary Suite contains a stunning bathroom complete with spacious, walk-in shower, dual vanity sinks with stone counters, and two, large walk-in closets. This home also offers a large study, two additional bedrooms and an additional full bathroom with dual sinks. There are more amazing features such as "Americas Smart Home Technology" for home automation at your fingertips, LED recessed lighting, tank-less water heater and much more.

81821 Mission Palms Drive, La Quinta

$2,899,000
4 Beds 6 Baths OC26163458 MLS Active Status
Welcome to Toll Brothers at Griffin Ranch, a new Toll Brothers community located in La Quinta. Home Site 9 is a new construction Sorrell floor-plan which features 4 bedrooms, 5.5 bathrooms, Office, Cabana and is 4,658 sq. ft. with a 4-Car garage. This home has been fully upgraded with structural, electrical, cabinet, counters, backsplash, shower tiles and flooring upgrades. The Sorrell home design offers a sophisticated blend of thoughtful function and elevated style. A spacious great room with an elegant fireplace flows effortlessly into the kitchen, which features a large center island, walk-in pantry, and casual dining area—perfect for everyday living and entertaining. Designed with versatility in mind, the home includes a workspace off the kitchen and a dedicated office and cabana, ideal for remote work or study. An extended luxury outdoor living space just off the great room creates the perfect setting for fresh-air relaxation. The impressive primary suite is a private retreat with dual walk-in closets and a spa-like bath showcasing dual vanities, a soaking tub, a shower with seat, and a private water closet. Three secondary bedrooms each feature private baths and walk-in closets, offering both comfort and privacy. Additional highlights include a drop zone, everyday entry, convenient laundry space, dual two-car garages, and a motor court with pavers and front landscaping. Griffin Ranch includes a community center with pool, spa, fitness center, yoga studio, billiard room, 8 pickle ball courts, 2 tennis courts, bocce ball and is close to world class restaurants and shopping. Home Site 9 has an estimated closing date in October 2026. Photo provided is a rendering of the home that is under construction and exterior color schemes may vary.

54365 Seattle Slew Way, La Quinta

$2,324,000
4 Beds 5 Baths OC26163417 MLS Active Status
Welcome to Toll Brothers at Griffin Ranch, a new Toll Brothers community located in La Quinta. Home Site 5 is a new construction Canter floor-plan which features 4 bedrooms, 4.5 bathrooms, Office, Flex Room and is 4,208 sq. ft. with a 4-Car garage. This home can still be fully personalized with structural, design and pool upgrades. The Canter home design seamlessly blends luxury and functionality, offering expansive living spaces designed for comfort and ease. The great room, anchored by a cozy fireplace, opens to an impressive outdoor living area, ideal for year-round entertaining and relaxation. The well-appointed kitchen features a spacious center island, walk-in pantry, and casual dining area that connects effortlessly to the main living space. A private office just off the foyer provides a quiet retreat for work or study. The primary suite serves as a peaceful sanctuary with dual walk-in closets and a spa-inspired bath complete with dual vanities, a soaking tub, a spacious shower with seat, and a private water closet. The three secondary bedrooms include a private bath and walk-in closet, offering comfort and privacy for family or guests. A versatile flex room at the front of the home adds additional everyday living space, and a powder room off the great room adds convenience. Additional highlights include a well-placed laundry room and dual two-car garages for ample storage and functionality. Griffin Ranch includes a community center with pool, spa, fitness center, yoga studio, billiard room, 8 pickle ball courts, 2 tennis courts, bocce ball and is close to world class restaurants and shopping. Home Site 5 has an estimated closing date in Spring 2027. Photo provided is a rendering of the home that is under construction and exterior color schemes may vary.

54205 Seattle Slew Way, La Quinta

$675,000
3 Beds 2 Baths 219150739DA MLS Active Status
Your private desert retreat awaits in the highly desirable Bella Vista community of North La Quinta! Tucked away at the end of a quiet cul-de-sac, this beautifully situated 3 bedroom, 2 bath home offers approximately 2,200 square feet of inviting living space. Enjoy breathtaking mountain views, a wonderful private setting, and the peaceful ambiance of your own desert oasis. Inside, the thoughtfully designed floor plan is filled with natural light and features soaring ceilings, shutters throughout, and spacious living areas perfect for both everyday living and effortless entertaining. The expansive great room with a cozy fireplace flows seamlessly into the dining area and updated spacious kitchen featuring granite countertops, abundant cabinetry, generous counter space, and a sunny breakfast nook. The versatile dining room provides additional space for entertaining or can easily serve as a second family room. The oversized primary suite offers a peaceful retreat with sliding doors leading directly to the backyard. The spacious en suite bath features dual vanities, a soaking tub, separate shower, and a custom walk-in closet. Two additional guest bedrooms, both with walk-in closets, and a guest bathroom provide comfortable accommodations for family and friends. The backyard is the true highlight of this exceptional home. Surrounded by lush mature landscaping, this magical outdoor sanctuary captures beautiful mountain views while offering a wonderful sense of privacy and tranquility. Relax beneath the extended Alumawood covered patio draped with charming vines, dine alfresco as the mountains glow at sunset, or spend sunny afternoons lounging beside the sparkling pebble-finished pool & spa. Thoughtfully designed for both relaxation and entertaining, this inviting outdoor retreat perfectly captures the essence of desert living. Additional highlights include owned solar, recessed lighting, laundry room, a 2-car garage, newer AC, furnace & water heater, low HOA dues, and IID electric for lower utility costs. Ideally located near the Indian Wells Tennis Garden, world-class golf, exceptional dining, shopping, entertainment, and the Coachella Valley's renowned festivals, this home offers an outstanding opportunity to experience the very best of the desert lifestyle.

43580 Milan Court, La Quinta

$527,000
3 Beds 2 Baths 219150730DA MLS Active Status
Mountain views, a sparkling pool, and the La Quinta Cove lifestyle await!Ideally situated mid-cove near the mountains and scenic hiking and biking trails, this charming 3-bedroom, 2-bath pool home offers approximately 1,248 sq. ft. of comfortable living with beautiful Santa Rosa Mountain views. The east-facing orientation welcomes the morning sun into the front living area, creating a bright and inviting start to the day.Great curb appeal welcomes you with attractive landscaping, a front privacy wall, and the home set back from the street for added privacy. Step inside to abundant natural light, fresh interior paint, new laminate flooring in the bedrooms, and new ceiling fans with lights throughout. The inviting living area features a cozy fireplace, while the spacious kitchen offers generous cabinetry, sleek countertops with counter seating and a functional layout.Step outside and enjoy the best of La Quinta's indoor-outdoor lifestyle. The private, walled backyard features a sparkling pool, low-maintenance landscaping, and a large covered patio perfect for relaxing, entertaining, and taking in the views. The backyard and pool enjoy afternoon sunshine, while pull-down shades along the covered patio and primary bedroom window provide added shade and comfort when desired.Additional highlights include an attached 2-car garage with epoxy flooring and plenty of storage, lower-cost electricity, and NO HOA.Enjoy close proximity to scenic hiking and biking trails, parks, golf courses, and all that Old Town La Quinta has to offer, including popular restaurants, boutiques, shopping, and the farmers market. Whether you're looking for a full-time residence or desert getaway, this La Quinta Cove pool home is ready to enjoy. Schedule a showing today!

53175 Avenida Juarez, La Quinta

$699,000
4 Beds 2 Baths 219150694PS MLS Coming Soon Status
Have you been searching for the perfect home with soaring ceilings, stylish updates, mountain views, and an expansive private lot? Your search is over! This beautifully updated four-bedroom, two-bath home sits on an impressive 10,000-square-foot lot in the desirable Desert Pride community, offering the ideal blend of comfort, privacy, and resort-style living. Step inside to discover spacious, light-filled living areas with high-volume ceilings, a separate dining room, and a welcoming great room. The beautifully updated kitchen features stunning appliances and a convenient two-drawer dishwasher, making everyday living and entertaining a pleasure. Most of the home's windows have also been replaced, adding to its comfort and efficiency. The home is equipped with upgraded 200-amp electrical service, ready for today's lifestyle and EV charging needs. The flat-screen TV in the great room is included, adding even more value. Step outside and prepare to be impressed! The enormous backyard is truly an entertainer's paradise, featuring a beautiful saltwater pool and spa recently resurfaced with PebbleTec. With so much room to enjoy, there's plenty of space for outdoor games, entertaining, or even adding your own private putting-green. Mountain views provide a stunning backdrop to this exceptional outdoor space. The spacious three-car garage features a fresh epoxy floor, helping keep your vehicles and belongings organized in a clean, polished environment. All of this comes with no HOA dues and an outstanding location in La Quinta, conveniently close to the renowned Indian Wells Tennis Garden and everything the Coachella Valley has to offer. This is the home you've been waiting for, come see it before it's gone! (Professional photos coming soon!)

45400 Ashwood Court, La Quinta

$1,025,000
4 Beds 4 Baths 26853961PS MLS Active Under Contract Status
Custom-built Spanish architectural in La Quinta's coveted Yucatan Peninsula, perfectly positioned on an expansive 10,000 sq. ft. homesite where larger lots and buried utility lines distinguish one of the city's most treasured settings. The west-facing backyard captures everything people love about La Quinta. Towering cypress trees frame the sparkling pool and long shaded loggia, while the dramatic Santa Rosa Mountains create a breathtaking backdrop. Equally suited for lively entertaining or quiet afternoons in the shade, the setting is unforgettable. Inside, beamed and vaulted ceilings, clerestory windows, and skylights fill the home with natural light. A beautiful Spanish fountain and hacienda-inspired covered wet bar create a memorable centerpiece where the living room, formal dining room, and kitchen come together. A kiva fireplace anchors the living room, while French doors create an effortless connection to the outdoor living spaces. The kitchen offers generous workspace, quality finishes, and excellent flow for everyday living and entertaining. The bedroom layout provides exceptional separation. The primary suite occupies its own private wing and features clerestory windows, plantation shutters, dual vanities, a large walk-in closet with handsome built-ins, and direct patio access. Guest Bedroom Two enjoys an ensuite bath and its own patio access. Completing this wing are two highly versatile spaces: a den and office lined with custom built-in bookcases and opening to a mountain-view patio, plus an oversized multi-purpose room with its own private entrance, French doors to the courtyard, and beautiful natural light. A well-appointed laundry room, convenient powder bath, and oversized two-car garage with a utility sink add everyday functionality to this thoughtfully designed home. New carpet adds a fresh finishing touch. The best of Old Town La Quinta is just minutes away, while the nearby bike path provides easy access to the popular Boo Hoff Trail and the scenic Santa Rosa Mountains.

51225 Avenida Rubio, La Quinta

$610,000
3 Beds 2 Baths 219150663DA MLS Active Status
Welcome to Cactus Flower - La Quinta!Nestled in the heart of La Quinta, Cactus Flower is one of the area's most sought-after communities -- known for its wide streets, no HOA, and an unbeatable central location near Amelia Earhart, John Glenn, and La Quinta High Schools. You're just minutes from the Highway 111 shopping corridor, with easy commuter access via Fred Waring Drive and Highway 10.44210 Mariposa sits on a corner lot with generous front and rear yards, offering 3 bedrooms and 2 baths, plus a custom pool and spa with an extended patio built for desert living at its best.Step inside and you'll immediately notice the new vinyl plank flooring, updated kitchen, and abundant natural light pouring through the windows -- creating a home that feels bright and inviting every time you walk through the door. The kitchen has been beautifully updated with new cabinetry, countertops, and appliances that enjoys a rear yard and pool view.The primary suite is a true retreat, featuring a private bath with a walk-in shower, a spacious walk-in closet, and a large slider that opens directly to the pool and spa. Two additional bedrooms sit nearby, sharing the second bathroom with the house.Move-in ready and full of charm, this home is the perfect example of why Cactus Flower continues to be one of La Quinta's most popular neighborhoods to call home. Please view the VR tour and schedule a viewing right away. Also offered for lease at $3,300 + utilities, you must move quickly on a home like this!

44210 Mariposa Court, La Quinta

Start Your Search

Based on information from California Regional Multiple Listing Service, Inc. as of . This information is for your personal, non-commercial use and may not be used for any purpose other than to identify prospective properties you may be interested in purchasing. Display of MLS data is usually deemed reliable but is NOT guaranteed accurate by the MLS. Buyers are responsible for verifying the accuracy of all information and should investigate the data themselves or retain appropriate professionals. Information from sources other than the Listing Agent may have been included in the MLS data. Unless otherwise specified in writing, Broker/Agent has not and will not verify any information obtained from other sources. The Broker/Agent providing the information contained herein may or may not have been the Listing and/or Selling Agent.