Share this with your friends


+17144658357
eXp of Southern California, Inc.
81497 Golden Poppy Way, La Quinta, CA 92253
- $510,000
- 3
- BD
- 3
- BA
- 1,641
- SqFt
- Sold Price
- $510,000
- List Price
- $539,000
- Closing Date
- Nov 13, 2025
- Status
- CLOSED
- MLS#
- 219134256DA
- Year Built
- 2008
- Bedrooms
- 3
- Bathrooms
- 3
- Living Sq. Ft
- 1,641
- Lot Size
- 6,534
- Acres
- 0.15
- Lot Location
- Back Yard, Close to Clubhouse, Corner Lot, Front Yard, Lawn, Landscaped, Planned Unit Development, Sprinkler System, Yard
- Days on Market
- 79
- Property Type
- Single Family Residential
- Property Sub Type
- Single Family Residence
- Neighborhood
- Trilogy
Property Description
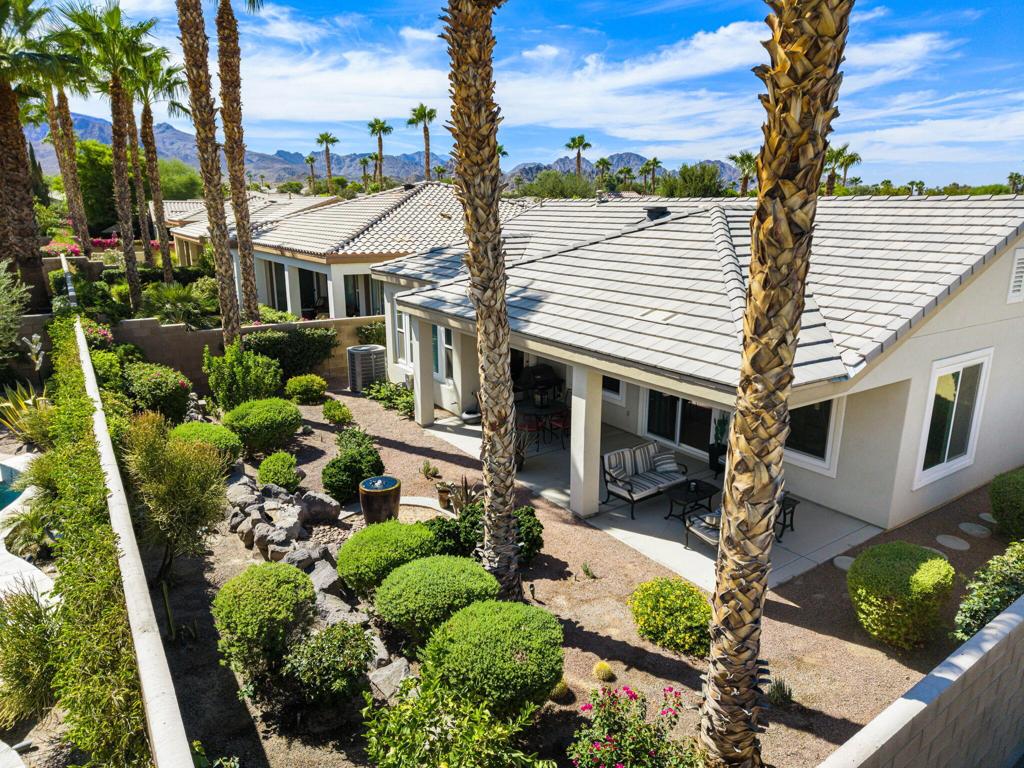
This Tuscan facade Maurea plan blends style and function with 1,641 sq. ft. of open-concept living, plus a detached casita complete with mini-split A/C, coffee station with sink, and full bath with tub/shower combo--perfect for guests. The main residence showcases 3 bedrooms and 3 baths, a spacious great room with TV/media niche and patio access, and a chef-inspired kitchen featuring stainless steel appliances, gas cooktop, granite slab counters, built-in oven/microwave, breakfast bar, abundant cabinetry, and a generous pantry. The primary retreat impresses with upgraded Berber carpet, bay window, exterior French door, and spa-like en suite with dual vanities and a travertine shower and counters. Multiple guest accommodations ensure comfort and privacy, while the backyard oasis boasts an extended covered patio, concrete decking, lush landscaping, and a tranquil water feature--ideal for entertaining or unwinding in style.
Additional Information
- HOA
- 595
- Frequency
- Monthly
- Association Amenities
- Bocce Court, Billiard Room, Clubhouse, Sport Court, Fitness Center, Golf Course, Game Room, Lake or Pond, Meeting Room, Management, Meeting/Banquet/Party Room, Barbecue, Security, Tennis Court(s), Cable TV
- Other Buildings
- Guest House
- Appliances
- Dishwasher, Gas Cooktop, Disposal, Gas Oven, Gas Water Heater, Microwave, Vented Exhaust Fan, Water To Refrigerator
- Heat
- Central, Natural Gas
- Cooling
- Yes
- Cooling Description
- Central Air
- View
- Desert, Mountain(s)
- Exterior Construction
- Stucco
- Patio
- Concrete, Covered
- Roof
- Tile
- Garage Spaces Total
- 2
- Interior Features
- Breakfast Bar, Separate/Formal Dining Room, High Ceilings, Open Floorplan, Recessed Lighting
- Attached Structure
- Detached
Listing courtesy of Listing Agent: John Miller (jkmillergroup@gmail.com) from Listing Office: Bennion Deville Homes.
Listing sold by John Miller from Bennion Deville Homes
How much is your home worth?
...get instant property value now!
Mortgage Calculator
Based on information from California Regional Multiple Listing Service, Inc. as of . This information is for your personal, non-commercial use and may not be used for any purpose other than to identify prospective properties you may be interested in purchasing. Display of MLS data is usually deemed reliable but is NOT guaranteed accurate by the MLS. Buyers are responsible for verifying the accuracy of all information and should investigate the data themselves or retain appropriate professionals. Information from sources other than the Listing Agent may have been included in the MLS data. Unless otherwise specified in writing, Broker/Agent has not and will not verify any information obtained from other sources. The Broker/Agent providing the information contained herein may or may not have been the Listing and/or Selling Agent.