Share this with your friends


+17144658357
eXp of Southern California, Inc.
81799 Prism Drive, La Quinta, CA 92253
- $700,000
- 2
- BD
- 3
- BA
- 2,216
- SqFt
- Sold Price
- $700,000
- List Price
- $749,000
- Closing Date
- Feb 05, 2026
- Status
- CLOSED
- MLS#
- 219140599DA
- Year Built
- 2004
- Bedrooms
- 2
- Bathrooms
- 3
- Living Sq. Ft
- 2,216
- Lot Size
- 7,841
- Acres
- 0.18
- Lot Location
- Back Yard, Front Yard, Lawn, Landscaped, On Golf Course, Planned Unit Development, Sprinkler System
- Days on Market
- 27
- Property Type
- Single Family Residential
- Property Sub Type
- Single Family Residence
- Stories
- One Level
- Neighborhood
- Trilogy
Property Description
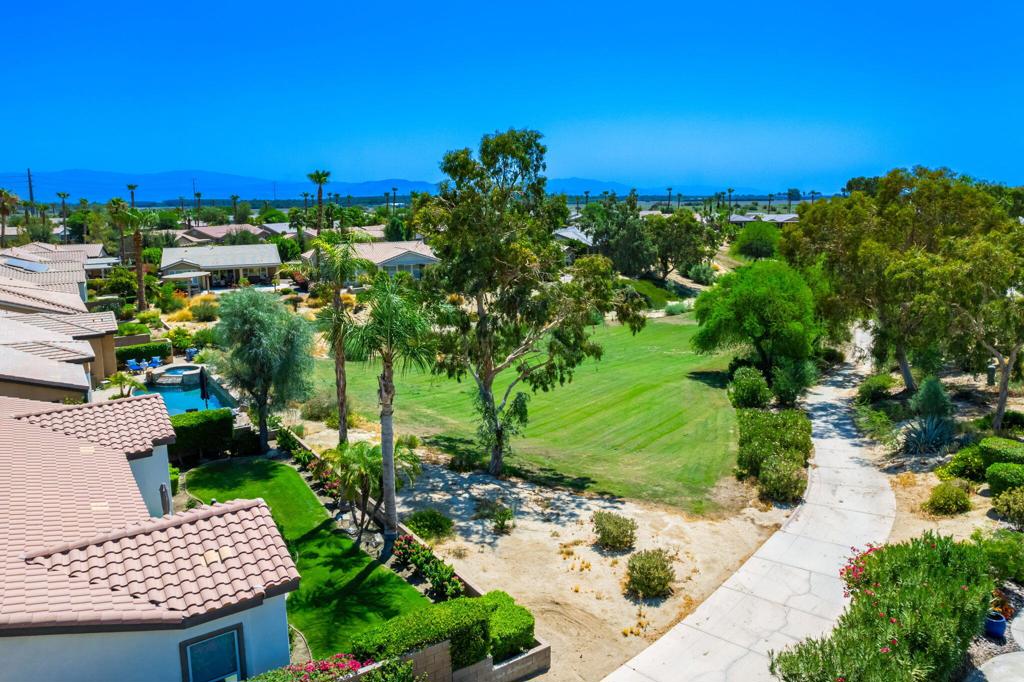
Experience the epitome of luxury living with this stunning Cassius plan, ideally situated above and behind the 11th par 3 hole, offering breathtaking views of the fairway, greens, and majestic mountains. This single-family residence, designed with a Tuscan facade and southern exposure, spans 2,216 square feet and features 2 bedrooms, 3 baths, with an option for a third bedroom. Elegantly upgraded, the home boasts a gorgeous glass-etched front door with side panels, built-ins with shelves and downlighting in the great room, dining area, and master retreat. The expansive great room opens seamlessly to the rear yard, while the kitchen impresses with slab granite counters and backsplash, a prep island, double ovens, gas cooktop, walk-in pantry, and a cozy nook for morning coffee. The guest bedroom offers a private bath with a shower-over-tub configuration, ensuring privacy and comfort for visitors. The spacious primary retreat is highlighted by a bay window and an en suite bath featuring slab granite counters, a large shower enclosure with bench seating, dual vanities, and a decorative glass block accent wall. Additional amenities include a den/office, formal dining room, surround sound, custom valances, an indoor laundry room with deep sink and cabinetry, and a covered patio perfect for entertaining, all while enjoying the stunning mountain and golf course views. A separate golf cart garage completes this exquisite home. Don't miss the chance to see this one up close!
Additional Information
- HOA
- 595
- Frequency
- Monthly
- Association Amenities
- Bocce Court, Billiard Room, Clubhouse, Sport Court, Fitness Center, Golf Course, Maintenance Grounds, Game Room, Lake or Pond, Meeting Room, Management, Meeting/Banquet/Party Room, Barbecue, Security, Tennis Court(s), Cable TV
- Appliances
- Dishwasher, Gas Cooktop, Disposal, Gas Oven, Gas Water Heater, Microwave, Vented Exhaust Fan, Water To Refrigerator
- Heat
- Central, Natural Gas
- Cooling
- Yes
- Cooling Description
- Central Air
- View
- Desert, Golf Course, Mountain(s)
- Exterior Construction
- Stucco
- Patio
- Concrete, Covered
- Roof
- Tile
- Garage Spaces Total
- 3
- Interior Features
- Breakfast Bar, Built-in Features, Breakfast Area, Separate/Formal Dining Room, High Ceilings, Open Floorplan, Recessed Lighting, Wired for Sound, Walk-In Pantry, Walk-In Closet(s)
- Attached Structure
- Detached
Listing courtesy of Listing Agent: John Miller (jkmillergroup@gmail.com) from Listing Office: Bennion Deville Homes.
Listing sold by Jo Ann Luisi from Compass
How much is your home worth?
...get instant property value now!
Mortgage Calculator
Based on information from California Regional Multiple Listing Service, Inc. as of . This information is for your personal, non-commercial use and may not be used for any purpose other than to identify prospective properties you may be interested in purchasing. Display of MLS data is usually deemed reliable but is NOT guaranteed accurate by the MLS. Buyers are responsible for verifying the accuracy of all information and should investigate the data themselves or retain appropriate professionals. Information from sources other than the Listing Agent may have been included in the MLS data. Unless otherwise specified in writing, Broker/Agent has not and will not verify any information obtained from other sources. The Broker/Agent providing the information contained herein may or may not have been the Listing and/or Selling Agent.