Share this with your friends


+17144658357
eXp of Southern California, Inc.
81565 Tiburon Drive, La Quinta, CA 92253
- $1,720,000
- 4
- BD
- 4
- BA
- 3,650
- SqFt
- Sold Price
- $1,720,000
- List Price
- $1,799,000
- Closing Date
- Jan 02, 2026
- Status
- CLOSED
- MLS#
- IG25199533
- Year Built
- 2002
- Bedrooms
- 4
- Bathrooms
- 4
- Living Sq. Ft
- 3,650
- Lot Size
- 15,246
- Acres
- 0.35
- Lot Location
- 0-1 Unit/Acre
- Days on Market
- 70
- Property Type
- Single Family Residential
- Style
- Spanish
- Property Sub Type
- Single Family Residence
- Stories
- One Level
- Neighborhood
- Pga Greg Norman (31342)
Property Description
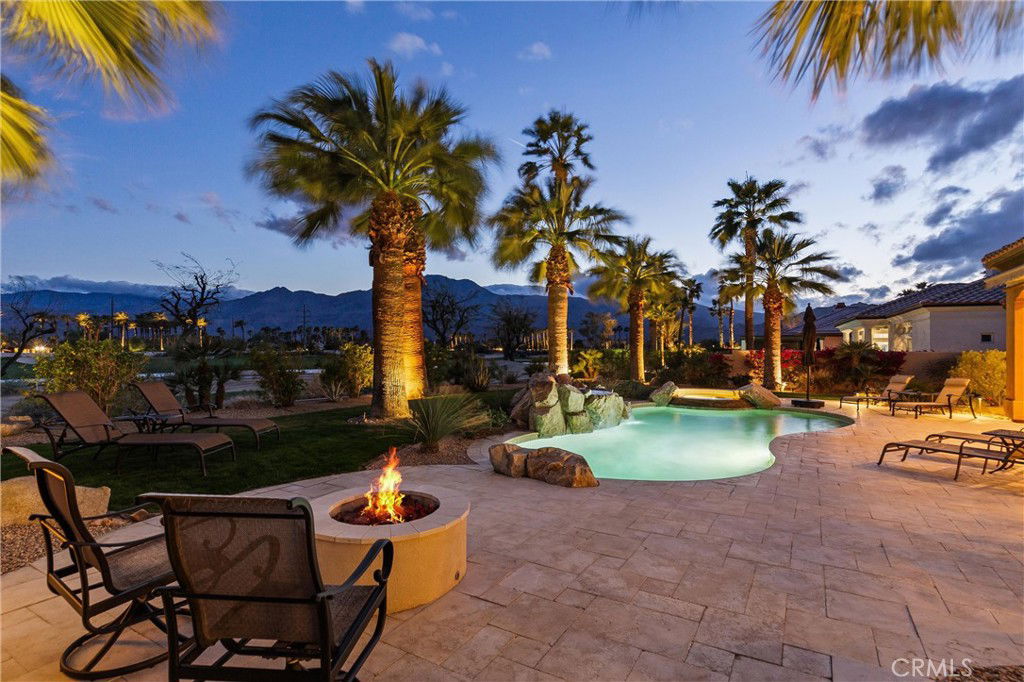
This specially cared for PGA West home sits on a SECLUDED, LARGE LOT that measures over a third of an acre, and is situated ABOVE the 14th tee box with sweeping SOUTHERN double fairway VIEWS of the Greg Norman Golf Course and Santa Rosa Mountains. The backyard has been completely REMODELED with COOL travertine stone DECKING, mature palms, native plants, pebble tech pool with waterfall, spa and two heaters, fire chat area, built-in barbecue, California room with recessed overhead, infra red heaters, automated awning and misters for YEAR-ROUND, OUTDOOR ENJOYMENT. The Toll Brothers Mendocino plan is a spectacular home that begins with a welcoming porch and calming fountain leading into a GRAND FOYER of polished travertine. Its unique floor plan feels open and spacious with its 12' high ceilings, offering VIEWS out to the yard and pool, and flows easily from one space to the next: A formal dining area with a dramatic 20' high skylight, an inviting living room anchored by an elegant fireplace, an entertainer's wet bar with ample seating, a casual lounge area with built in book case and TV, and of course, a gourmet kitchen with island, walk-in pantry, and breakfast area. The primary suite also overlooks the pool and views of the golf course and has its own backyard access. It includes an en suite bath featuring a luxurious Roman therapeutic whirlpool tub, separate shower and dual vanities, plus walk in closet with high end built-ins. There is a 2-car garage plus adjacent full size golf cart garage so you can easily commute to all 6 world-renowned golf courses within the community. HOA includes 24-hour attended security gate, front & backyard landscaping and water, front yard lighting, expanded cable & Internet package.
Additional Information
- HOA
- 924
- Frequency
- Monthly
- Association Amenities
- Maintenance Grounds, Maintenance Front Yard, Outdoor Cooking Area, Other, Pool, Spa/Hot Tub, Cable TV
- Appliances
- Barbecue, Double Oven, Dishwasher, Gas Cooktop, Disposal, Microwave, Refrigerator, Dryer, Washer
- Pool
- Yes
- Pool Description
- Heated, In Ground, Private, Salt Water, Waterfall, Association
- Fireplace Description
- Living Room
- Heat
- Central
- Cooling
- Yes
- Cooling Description
- Central Air
- View
- Golf Course, Mountain(s)
- Exterior Construction
- Stucco
- Patio
- Covered, Front Porch
- Garage Spaces Total
- 3
- Sewer
- Public Sewer
- Water
- Public
- School District
- Desert Sands Unified
- High School
- Laquinta
- Interior Features
- Built-in Features, Tray Ceiling(s), Ceiling Fan(s), Granite Counters, High Ceilings, All Bedrooms Down, Primary Suite, Walk-In Pantry, Walk-In Closet(s)
- Attached Structure
- Detached
- Number Of Units Total
- 1
Listing courtesy of Listing Agent: Andrea Thorlakson (athorlakson@kw.com) from Listing Office: Keller Williams OC Coastal Rea.
Listing sold by Stephen Giltner from GenStone, Inc.
How much is your home worth?
...get instant property value now!
Mortgage Calculator
Based on information from California Regional Multiple Listing Service, Inc. as of . This information is for your personal, non-commercial use and may not be used for any purpose other than to identify prospective properties you may be interested in purchasing. Display of MLS data is usually deemed reliable but is NOT guaranteed accurate by the MLS. Buyers are responsible for verifying the accuracy of all information and should investigate the data themselves or retain appropriate professionals. Information from sources other than the Listing Agent may have been included in the MLS data. Unless otherwise specified in writing, Broker/Agent has not and will not verify any information obtained from other sources. The Broker/Agent providing the information contained herein may or may not have been the Listing and/or Selling Agent.