64243 Eagle Mountain Avenue, Desert Hot Springs, CA 92240
- $475,000
- 3
- BD
- 2
- BA
- 2,221
- SqFt




- List Price
- $475,000
- Status
- ACTIVE
- MLS#
- IG26141683
- Year Built
- 2004
- Bedrooms
- 3
- Bathrooms
- 2
- Living Sq. Ft
- 2,221
- Lot Size
- 7,841
- Acres
- 0.18
- Lot Location
- 0-1 Unit/Acre, Desert Back, Desert Front, Drip Irrigation/Bubblers, Front Yard, Landscaped, Level, Street Level, Yard
- Days on Market
- 29
- Property Type
- Single Family Residential
- Style
- Mediterranean, Traditional
- Property Sub Type
- Single Family Residence
- Stories
- One Level
- Neighborhood
- Mission Lakes (34101)
Property Description
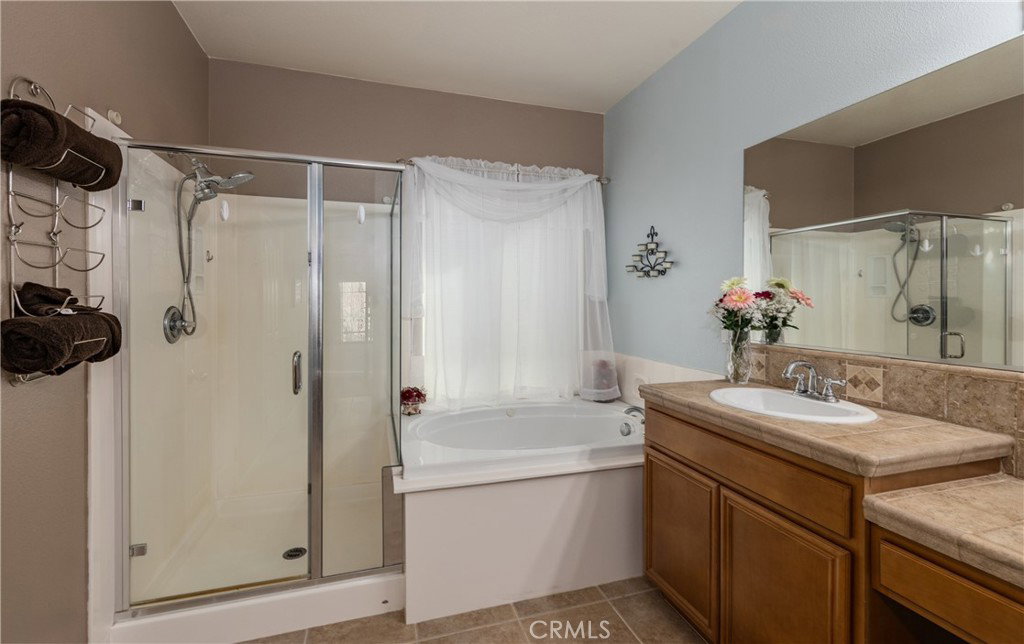
Looking for a home with RV parking and hookups? Or are you a seasonal resident, or retirees ready to embrace the freedom of desert living? Welcome to 64243 Eagle Mountain Ave, a beautifully maintained 3-bedroom, 2-bath, approximately 2,221 sq. ft. single-story home in the highly desirable gated Mountain View Country Estates, adjacent to Mission Lakes Country Club. Designed for those who love to travel without sacrificing comfort, this property features dedicated RV parking with full hookups, a private storage shed, and a thoughtful layout that makes coming and going effortless. Whether you're heading out on your next adventure or returning home to relax, this property truly delivers the lock-and-leave lifestyle today's buyers are searching for. A charming private courtyard welcomes you with mature desert landscaping and a peaceful sitting area—perfect for enjoying your morning coffee, breathtaking desert sunrises, or relaxing evenings under the stars. Inside, you'll find an open, light-filled floor plan that feels warm, inviting, and incredibly versatile. The spacious great room with a cozy fireplace flows seamlessly into the kitchen, featuring generous counter space, abundant cabinetry, a pantry, and a center island—ideal for entertaining family and friends or creating memorable meals with the chef in the family. Desert-inspired paint colors, luxury vinyl flooring, soaring ceilings, and abundant natural light create a bright, welcoming atmosphere you'll love coming home to. The spacious primary suite offers private patio access and a relaxing retreat complete with a dual-sink vanity, glass-enclosed walk-in shower, soaking tub, and neutral finishes designed for both comfort and easy maintenance. Step outside to your own private backyard sanctuary where mountain views provide a stunning backdrop for peaceful evenings around the fire or quiet mornings enjoying the desert air. Scenic walking paths throughout the gated community invite you to stay active while enjoying the beauty and tranquility of the surrounding landscape. With a low HOA, welcoming 55+ community, and a location that offers year-round sunshine, this home provides the perfect balance of comfort, convenience, and adventure. Whether you're looking for your full-time desert retreat or the perfect seasonal escape, this exceptional property checks all the boxes. Schedule your private showing today and submit your offer before someone else makes this incredible desert retreat their own.
Additional Information
- HOA
- 160
- Frequency
- Monthly
- Association Amenities
- Controlled Access, Management, Pool, Pets Allowed
- Other Buildings
- Shed(s)
- Appliances
- Dishwasher, Electric Range, Gas Range, Microwave, Refrigerator, Vented Exhaust Fan, Water To Refrigerator, Water Heater, Dryer, Washer
- Pool Description
- Community, Association
- Fireplace Description
- Decorative, Living Room
- Heat
- Central
- Cooling
- Yes
- Cooling Description
- Central Air, Evaporative Cooling
- View
- Canyon, Desert, Mountain(s), Neighborhood
- Exterior Construction
- Drywall, Concrete, Stucco
- Patio
- Rear Porch, Concrete, Front Porch, Patio
- Roof
- Spanish Tile, Tile
- Garage Spaces Total
- 2
- Sewer
- Public Sewer
- Water
- Public
- School District
- Desert Sands Unified
- Interior Features
- Breakfast Bar, Built-in Features, Ceiling Fan(s), Separate/Formal Dining Room, Eat-in Kitchen, High Ceilings, Pantry, Stone Counters, Tile Counters, All Bedrooms Down, Bedroom on Main Level, Entrance Foyer, Main Level Primary, Primary Suite, Walk-In Pantry, Walk-In Closet(s)
- Attached Structure
- Detached
- Number Of Units Total
- 1
Listing courtesy of Listing Agent: Sharon Smith (house2home@outlook.com) from Listing Office: Berkshire Hathaway Homeservices California Realty.
Mortgage Calculator
Based on information from California Regional Multiple Listing Service, Inc. as of . This information is for your personal, non-commercial use and may not be used for any purpose other than to identify prospective properties you may be interested in purchasing. Display of MLS data is usually deemed reliable but is NOT guaranteed accurate by the MLS. Buyers are responsible for verifying the accuracy of all information and should investigate the data themselves or retain appropriate professionals. Information from sources other than the Listing Agent may have been included in the MLS data. Unless otherwise specified in writing, Broker/Agent has not and will not verify any information obtained from other sources. The Broker/Agent providing the information contained herein may or may not have been the Listing and/or Selling Agent.