2675 Salton Bay, Thermal, CA 92274
- $199,950
- 3
- BD
- 2
- BA
- 1,152
- SqFt




- List Price
- $199,950
- Price Change
- ▼ $14,550 1785208235
- Status
- ACTIVE
- MLS#
- IG26071861
- Year Built
- 1977
- Bedrooms
- 3
- Bathrooms
- 2
- Living Sq. Ft
- 1,152
- Lot Size
- 10,591
- Acres
- 0.24
- Lot Location
- Rectangular Lot
- Days on Market
- 81
- Property Type
- Manufactured Home
- Property Sub Type
- Manufactured On Land
- Stories
- One Level
- Neighborhood
- Salton Bay
Property Description
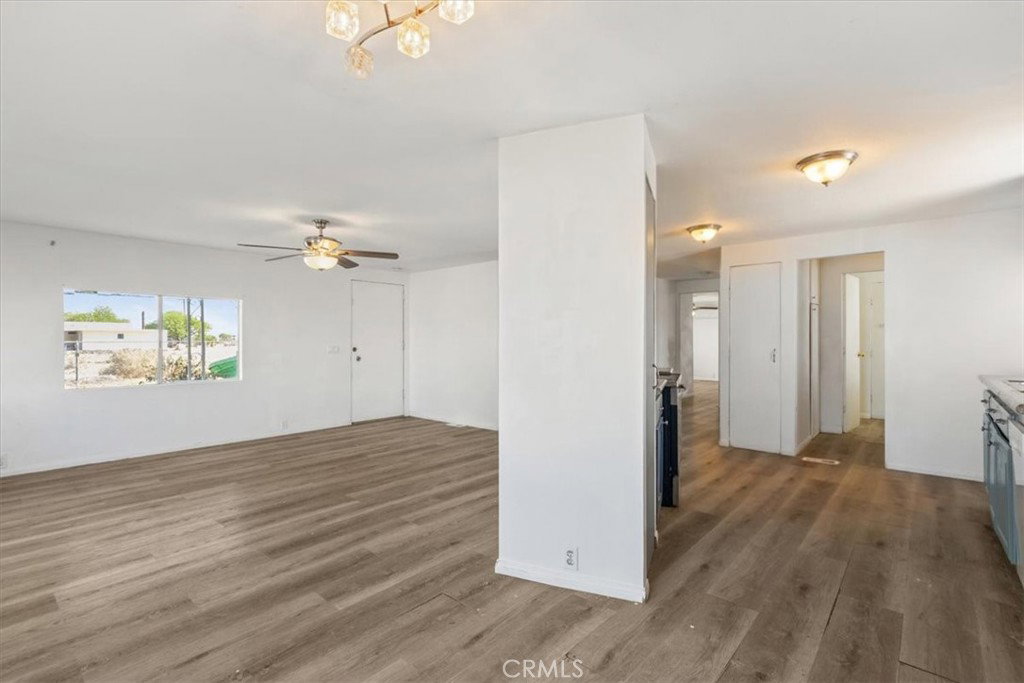
FHA Appraisal in at list price! Wonderful, 3 bed 2 bath on a permanent foundation with Incredible views! This property offers a simple, functional layout with a balance of indoor living and usable outdoor space. Set behind a gated entry, the home features a fenced yard that provides a clear sense of separation and privacy. A covered carport runs along the side of the home, offering clean and practical covered parking. The front yard includes a shaded seating area, creating a comfortable spot to spend time outside. Inside, the living area connects directly to the kitchen, keeping the layout efficient and easy to navigate. The kitchen includes painted cabinetry, laminate countertops, and a window over the sink that brings in natural light. Updated flooring runs through the main areas, giving the interior a more consistent and refreshed feel. Bedrooms are positioned away from the main living space, allowing for a basic level of privacy. The bathroom has been updated with a newer vanity and remains straightforward in design. The backyard is set up with a fenced section that includes artificial turf and a play structure, creating a family-friendly outdoor area with defined space for recreation or pets. Additional structures on the property provide options for storage or workspace. The lot itself remains open and flexible, allowing for future adjustments based on individual needs. Overall, the property presents a practical opportunity for someone looking for space, gated access, and the ability to make further improvements over time.
Additional Information
- Appliances
- Built-In Range
- Pool Description
- None
- Heat
- Ductless, Propane
- Cooling
- Yes
- Cooling Description
- Ductless
- View
- Bay, City Lights, Coastline, Desert, Mountain(s)
- Roof
- Composition
- Garage Spaces Total
- 2
- Sewer
- Septic Tank
- Water
- Public
- School District
- Coachella Valley Unified
- Interior Features
- Ceiling Fan(s), Separate/Formal Dining Room, Laminate Counters, Open Floorplan, All Bedrooms Down
- Attached Structure
- Detached
- Number Of Units Total
- 1
Listing courtesy of Listing Agent: Alan Sarrail (alan@thereverygroup.com) from Listing Office: KELLER WILLIAMS-LA QUINTA.
Mortgage Calculator
Based on information from California Regional Multiple Listing Service, Inc. as of . This information is for your personal, non-commercial use and may not be used for any purpose other than to identify prospective properties you may be interested in purchasing. Display of MLS data is usually deemed reliable but is NOT guaranteed accurate by the MLS. Buyers are responsible for verifying the accuracy of all information and should investigate the data themselves or retain appropriate professionals. Information from sources other than the Listing Agent may have been included in the MLS data. Unless otherwise specified in writing, Broker/Agent has not and will not verify any information obtained from other sources. The Broker/Agent providing the information contained herein may or may not have been the Listing and/or Selling Agent.