22 Pebble Beach Drive, Rancho Mirage, CA 92270
- $764,000
- 3
- BD
- 2
- BA
- 1,632
- SqFt
- List Price
- $764,000
- Price Change
- ▲ $4,000 1784919132
- Status
- ACTIVE
- MLS#
- 26835399PS
- Year Built
- 1987
- Bedrooms
- 3
- Bathrooms
- 2
- Living Sq. Ft
- 1,632
- Lot Location
- Landscaped
- Days on Market
- 72
- Property Type
- Condo
- Property Sub Type
- Condominium
- Stories
- One Level
- Neighborhood
- Mission Hills East
Property Description
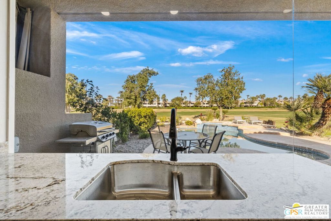


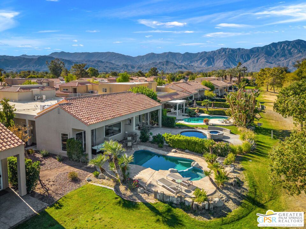
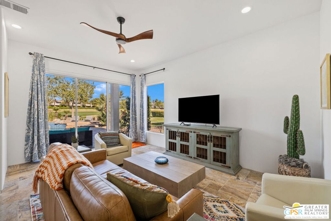
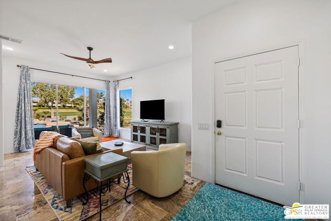
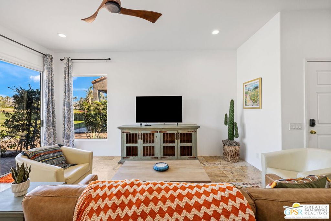
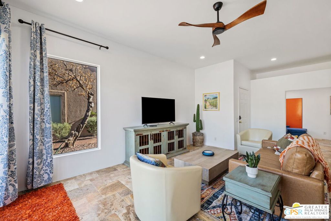
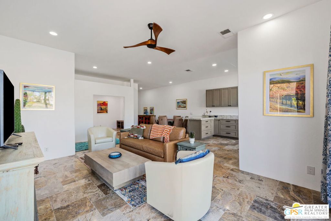

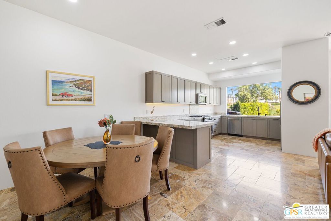
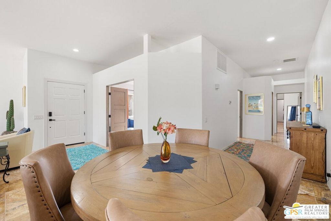
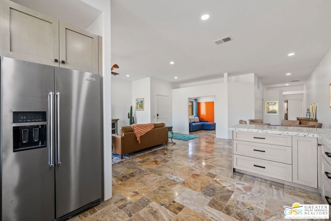
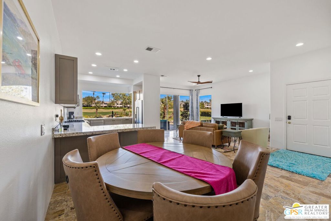
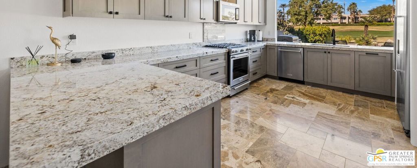
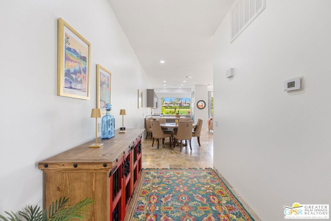
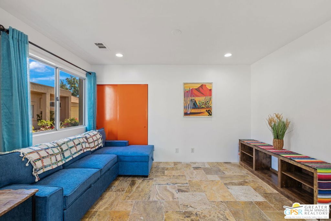
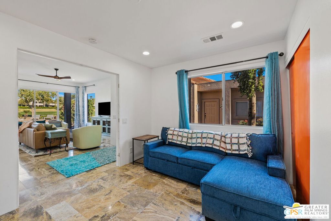
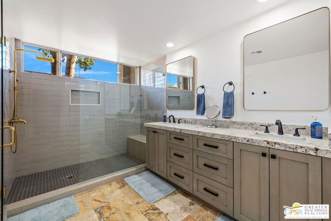
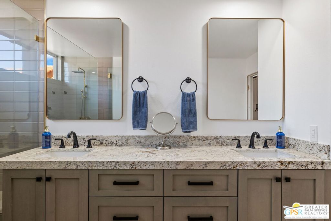
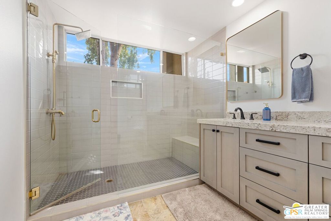
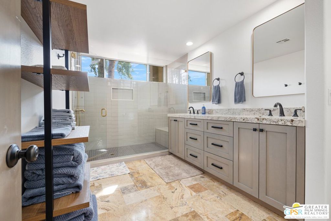
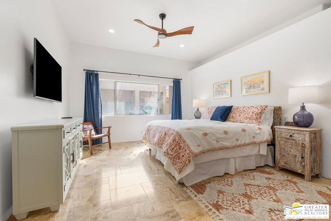
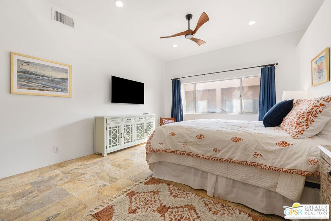
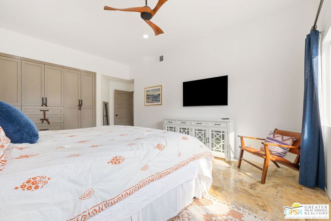
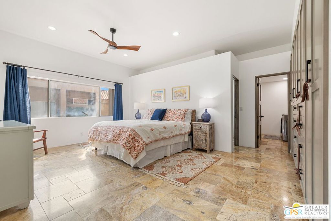
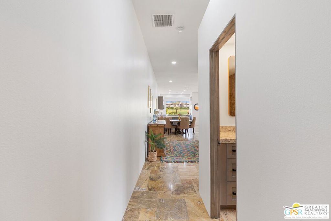
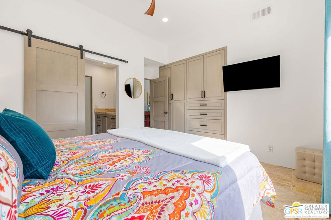
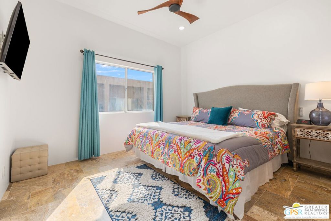
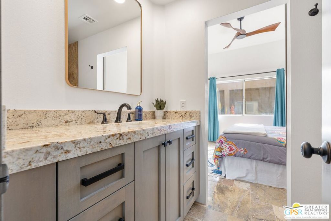
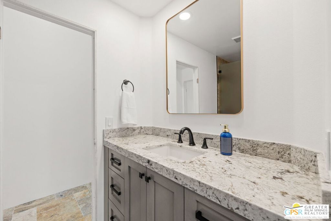
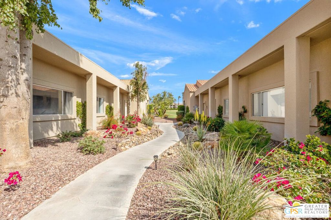
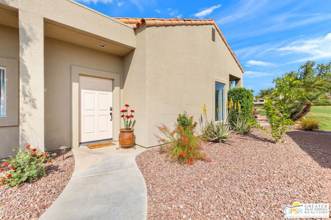
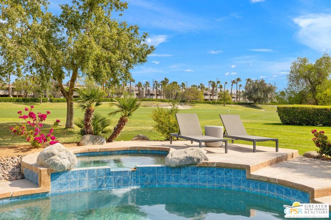
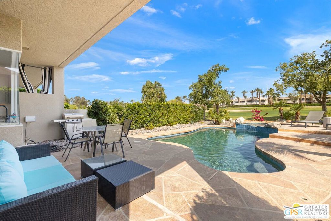
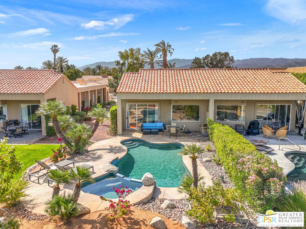
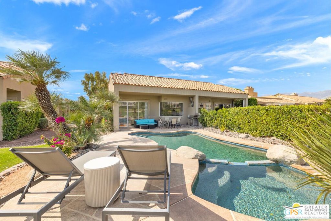
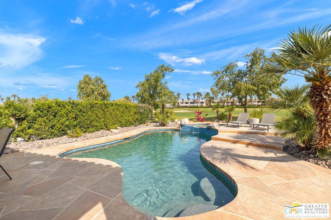
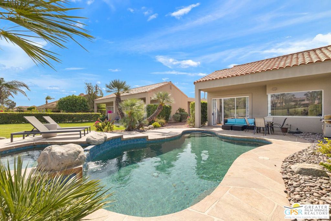
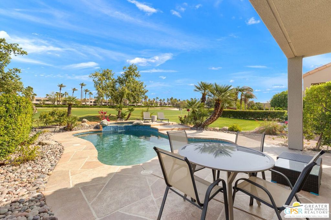
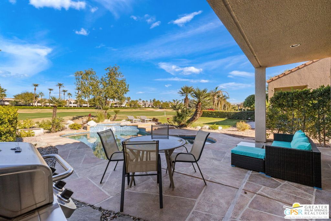
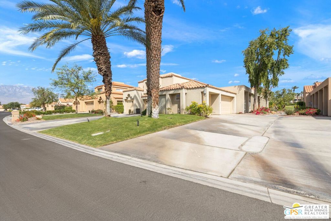
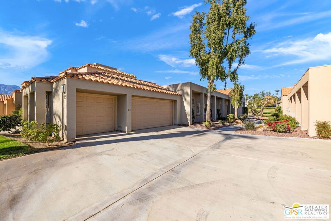
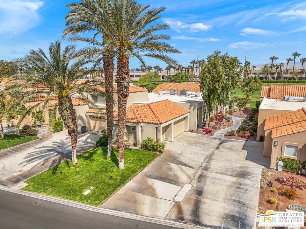
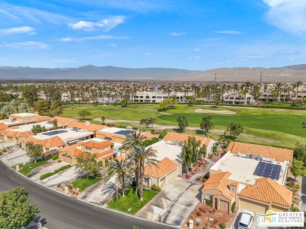
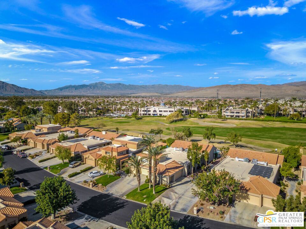
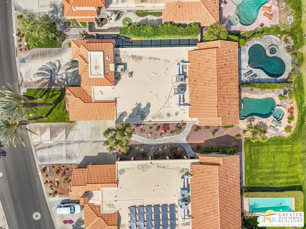
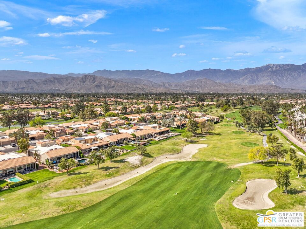
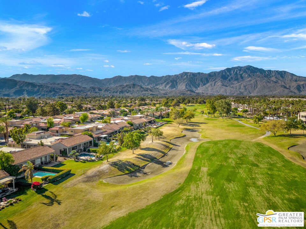
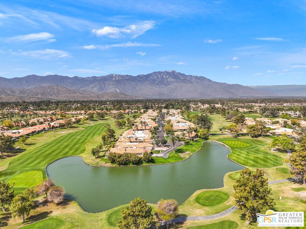
Price Improvement Once More! - Sellers "May" assist in Buyers Loan Rate? Owners are dedicated to SELL now ~ You Own the land at prestigious Mission Hills Country Club / Deane Homes ~ Completely remodeled and extensively upgraded, this stunning 3-bedroom, 2 bath home in Mission Hills East delivers elevated desert living with breathtaking fairway and mountain views overlooking the 7th hole of the Pete Dye Golf Course. Walls of glass open to a private Pebble Tec Saline pool and spa, creating seamless indoor-outdoor living and effortless entertaining. Recent renovations include random pattern travertine marble flooring, custom cabinetry throughout, recessed lighting, and a redesigned open concept great room. The reimagined chef's kitchen features granite countertops, custom cabinetry, and a dramatic corner picture window framing incredible mountain views. The private primary suite is tucked away in its own wing with spa inspired bath, oversized walk-in shower, interior laundry access, and direct entry from the attached 3 car garage. A secondary guest bedroom and flexible third bedroom or den offer ideal guest accommodations with designer closet systems and abundant storage throughout. A separate Laundry Room was created with direct access to the attached three car garage ~ Up~Dated pool side landscaping ~ Residents enjoy guard gated security, multiple community pools, and spas, plus world class golf, tennis, pickleball, dining, and social amenities that make Mission Hills one of the desert's most iconic communities. Ideally located near Palm Springs International Airport, Eisenhower Medical Center, Agua Caliente Casino Rancho Mirage, and El Paseo Shopping District.
Additional Information
- HOA
- 900
- Frequency
- Monthly
- Association Amenities
- Clubhouse, Controlled Access, Golf Course, Other Courts, Pool, Spa/Hot Tub, Tennis Court(s)
- Appliances
- Built-In, Dishwasher, Gas Cooktop, Disposal, Microwave, Refrigerator, Dryer, Washer
- Pool
- Yes
- Pool Description
- Community, Gunite, Heated, In Ground, Private, Salt Water, Association
- Heat
- Forced Air
- View
- Desert, Park/Greenbelt, Golf Course, Mountain(s), Panoramic, Pool
- Exterior Construction
- Stucco
- Patio
- Concrete, Open, Patio
- Roof
- Common Roof
- Garage Spaces Total
- 3
- Sewer
- Other, Sewer Tap Paid
- School District
- Palm Springs Unified
- Interior Features
- Ceiling Fan(s), Separate/Formal Dining Room, Furnished, Open Floorplan, Recessed Lighting, Storage, Utility Room
- Pets
- Yes - Pets Allowed
- Attached Structure
- Attached
- Number Of Units Total
- 370
Listing courtesy of Listing Agent: David Banks (David@davidrbanks.com) from Listing Office: Bennion Deville Homes.
Mortgage Calculator
Based on information from California Regional Multiple Listing Service, Inc. as of . This information is for your personal, non-commercial use and may not be used for any purpose other than to identify prospective properties you may be interested in purchasing. Display of MLS data is usually deemed reliable but is NOT guaranteed accurate by the MLS. Buyers are responsible for verifying the accuracy of all information and should investigate the data themselves or retain appropriate professionals. Information from sources other than the Listing Agent may have been included in the MLS data. Unless otherwise specified in writing, Broker/Agent has not and will not verify any information obtained from other sources. The Broker/Agent providing the information contained herein may or may not have been the Listing and/or Selling Agent.