81910 Golden Star Way, La Quinta, CA 92253
- $465,000
- 2
- BD
- 3
- BA
- 1,386
- SqFt




- List Price
- $465,000
- Price Change
- ▼ $30,000 1781913194
- Status
- ACTIVE UNDER CONTRACT
- MLS#
- 26664915
- Year Built
- 2006
- Bedrooms
- 2
- Bathrooms
- 3
- Living Sq. Ft
- 1,386
- Lot Size
- 6,970
- Acres
- 0.16
- Lot Location
- Bluff, Back Yard, Front Yard, Lawn, Yard
- Days on Market
- 134
- Property Type
- Single Family Residential
- Style
- Contemporary
- Property Sub Type
- Single Family Residence
- Stories
- One Level
- Neighborhood
- Trilogy
Property Description
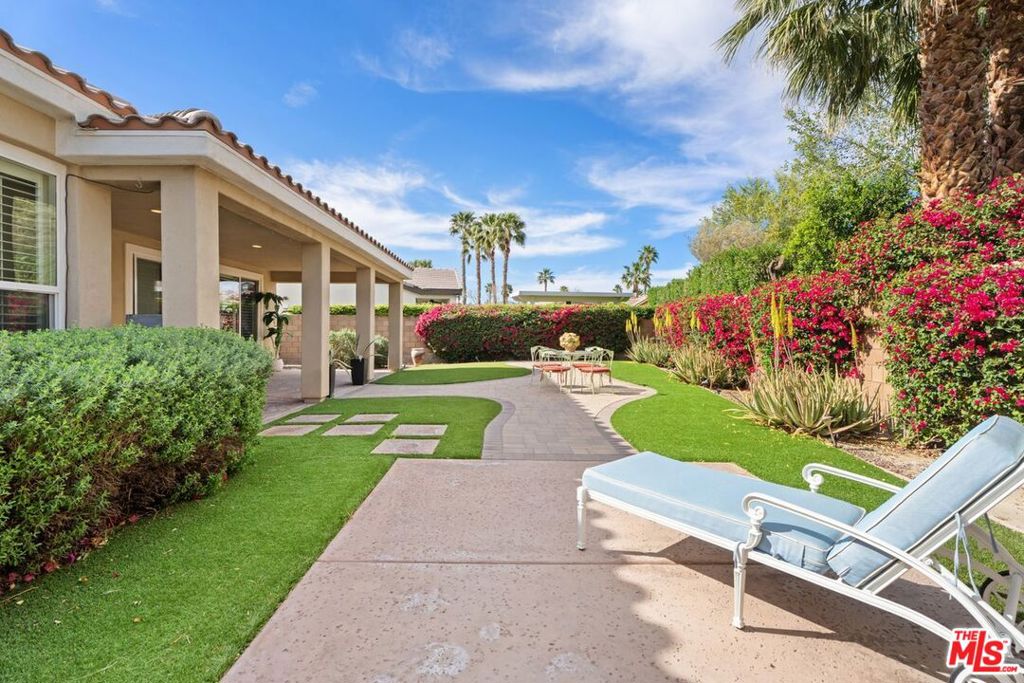
Welcome to resort-style living in Trilogy at La Quinta.This beautifully maintained Maurea plan by Shea Homes offers a thoughtfully designed 2-bedroom, 2-bath layout with light-filled, open-concept living spaces ideal for both everyday comfort and effortless entertaining. Known for quality craftsmanship and smart design, Shea Homes delivers a layout that feels both functional and inviting.The seamless indoor-outdoor flow leads to a fully landscaped, private yard, creating the perfect setting to enjoy the desert lifestyle year-round. Whether relaxing with morning coffee or hosting friends in the evening, the outdoor space offers peace, privacy, and ease.Located within the guard-gated community of Trilogy at La Quinta, residents enjoy access to a championship golf course, resort-style pools, fitness center, spa, tennis and pickleball courts, along with dining and a vibrant social atmosphere.Ideal as a full-time residence, seasonal retreat, or investment opportunity, this home offers a lifestyle defined by comfort, connection, and elevated desert living.
Additional Information
- HOA
- 595
- Frequency
- Monthly
- Association Amenities
- Clubhouse, Controlled Access, Sport Court, Fire Pit, Golf Course, Game Room, Lake or Pond, Meeting Room, Meeting/Banquet/Party Room, Outdoor Cooking Area, Other Courts, Pool, Sauna, Security, Tennis Court(s)
- Appliances
- Dishwasher, Gas Cooktop, Disposal, Microwave, Oven, Refrigerator, Dryer, Washer
- Pool Description
- Community, Association
- Heat
- Central, Forced Air
- Cooling
- Yes
- Cooling Description
- Central Air
- View
- Desert, Hills, Mountain(s)
- Garage Spaces Total
- 2
- Sewer
- Sewer Tap Paid
- Water
- Public
- Interior Features
- Breakfast Bar, Ceiling Fan(s), Separate/Formal Dining Room
- Attached Structure
- Detached
Listing courtesy of Listing Agent: Holly Hatch (holly@hollyandchrisluxuryhomes.com) from Listing Office: Coldwell Banker Realty.
Mortgage Calculator
Based on information from California Regional Multiple Listing Service, Inc. as of . This information is for your personal, non-commercial use and may not be used for any purpose other than to identify prospective properties you may be interested in purchasing. Display of MLS data is usually deemed reliable but is NOT guaranteed accurate by the MLS. Buyers are responsible for verifying the accuracy of all information and should investigate the data themselves or retain appropriate professionals. Information from sources other than the Listing Agent may have been included in the MLS data. Unless otherwise specified in writing, Broker/Agent has not and will not verify any information obtained from other sources. The Broker/Agent providing the information contained herein may or may not have been the Listing and/or Selling Agent.