Share this with your friends


+17144658357
eXp of Southern California, Inc.
72065 Clancy Lane, Rancho Mirage, CA 92270
- $2,200,000
- 4
- BD
- 4
- BA
- 3,845
- SqFt




- List Price
- $2,200,000
- Status
- ACTIVE
- MLS#
- 219155291DA
- Year Built
- 1957
- Bedrooms
- 4
- Bathrooms
- 4
- Living Sq. Ft
- 3,845
- Lot Size
- 45,738
- Acres
- 1.05
- Lot Location
- Drip Irrigation/Bubblers
- Days on Market
- 1
- Property Type
- Single Family Residential
- Property Sub Type
- Single Family Residence
- Stories
- One Level
- Neighborhood
- Clancy Lane
Property Description
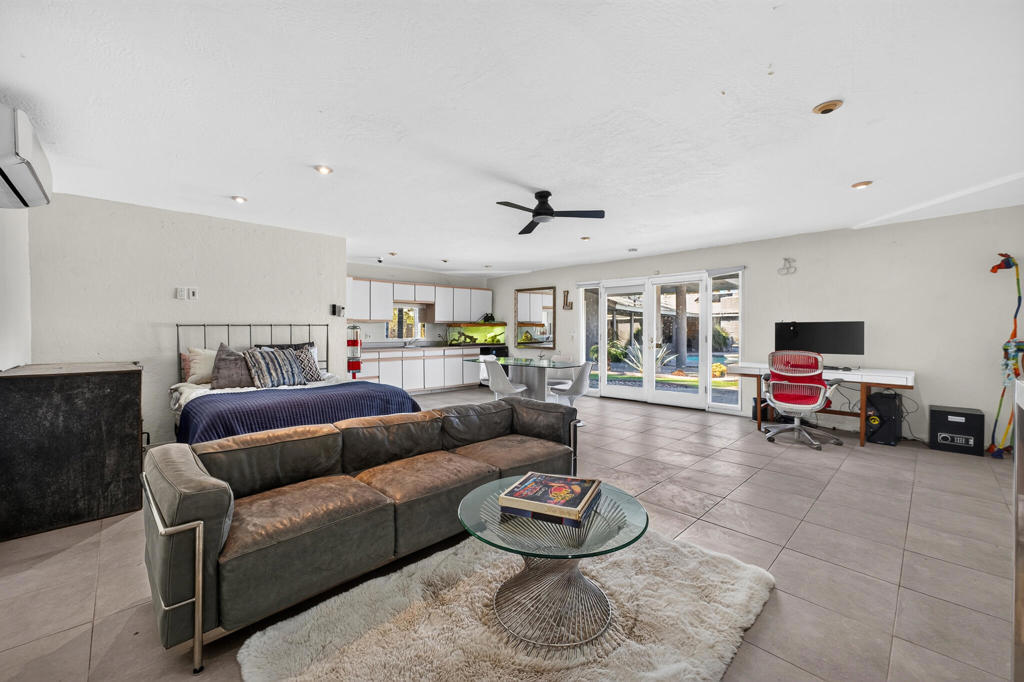
An extraordinary opportunity awaits on prestigious Clancy Lane, one of Rancho Mirage's most coveted addresses! Situated on an expansive 1.05-acre estate-sized lot, this classic 1957 Mid-Century residence offers approximately 3,845 square feet, 4 bedrooms, 4 bathrooms, plus a detached casita/guest quarters, and breathtaking western mountain views. With great bones, timeless architectural character, and tremendous upside potential, this home needs some TLC but presents a rare opportunity for the visionary buyer to create a spectacular desert retreat in one of Rancho Mirage's most desirable locations.A dramatic double-door entry welcomes you into an impressive sunken living room featuring soaring cathedral ceilings, a grand fireplace, and generous entertaining spaces. Walls of windows frame the lush grounds and invite the outdoors in. The desirable L-shaped floor plan offers a spacious kitchen, casual dining area, inviting family room with a second fireplace, a private primary suite retreat, and three additional guest bedrooms providing comfortable accommodations.The outdoor amenities include your own private resort featuring a pool, spa, PRIVATE tennis court, putting green, a charming koi pond complete with fish and turtles, mature fruit trees, expansive entertaining areas, and stunning mountain vistas.Tucked away on an intimate cul-de-sac with just four homesites, this property offers remarkable privacy, generous grounds, and an exceptional setting in the heart of Rancho Mirage. Low HOA of approximately $50.A diamond in the rough with endless possibilities! Restore its Mid-Century charm, reimagine the interiors, and transform this special property into a magnificent desert showplace. Opportunities of this caliber on Clancy Lane are few and far between. Bring your imagination, creativity, and vision--this is one you won't want to miss!
Additional Information
- HOA
- 50
- Frequency
- Monthly
- Association Amenities
- Other
- Other Buildings
- Guest House
- Appliances
- Convection Oven, Dishwasher, Gas Cooktop, Disposal
- Pool
- Yes
- Pool Description
- In Ground
- Fireplace Description
- Family Room, Gas, Great Room
- Heat
- Central
- Cooling
- Yes
- Cooling Description
- Central Air
- View
- City Lights, Desert, Mountain(s), Panoramic, Pond, Pool
- Interior Features
- Breakfast Bar, Breakfast Area, Separate/Formal Dining Room, High Ceilings, Walk-In Pantry
- Attached Structure
- Attached
Listing courtesy of Listing Agent: Christina Arthur (christina.arthur@kw.com) from Listing Office: Keller Williams Luxury Homes.
How much is your home worth?
...get instant property value now!
Mortgage Calculator
Based on information from California Regional Multiple Listing Service, Inc. as of . This information is for your personal, non-commercial use and may not be used for any purpose other than to identify prospective properties you may be interested in purchasing. Display of MLS data is usually deemed reliable but is NOT guaranteed accurate by the MLS. Buyers are responsible for verifying the accuracy of all information and should investigate the data themselves or retain appropriate professionals. Information from sources other than the Listing Agent may have been included in the MLS data. Unless otherwise specified in writing, Broker/Agent has not and will not verify any information obtained from other sources. The Broker/Agent providing the information contained herein may or may not have been the Listing and/or Selling Agent.