570 Mesa Grande Drive, Palm Desert, CA 92211
- $1,599,000
- 3
- BD
- 4
- BA
- 2,742
- SqFt




- List Price
- $1,599,000
- Status
- ACTIVE
- MLS#
- 219149776DA
- Year Built
- 1999
- Bedrooms
- 3
- Bathrooms
- 4
- Living Sq. Ft
- 2,742
- Lot Size
- 6,970
- Acres
- 0.16
- Lot Location
- Planned Unit Development, Sprinklers Timer
- Days on Market
- 28
- Property Type
- Single Family Residential
- Property Sub Type
- Single Family Residence
- Stories
- One Level
- Neighborhood
- Indian Ridge
Property Description
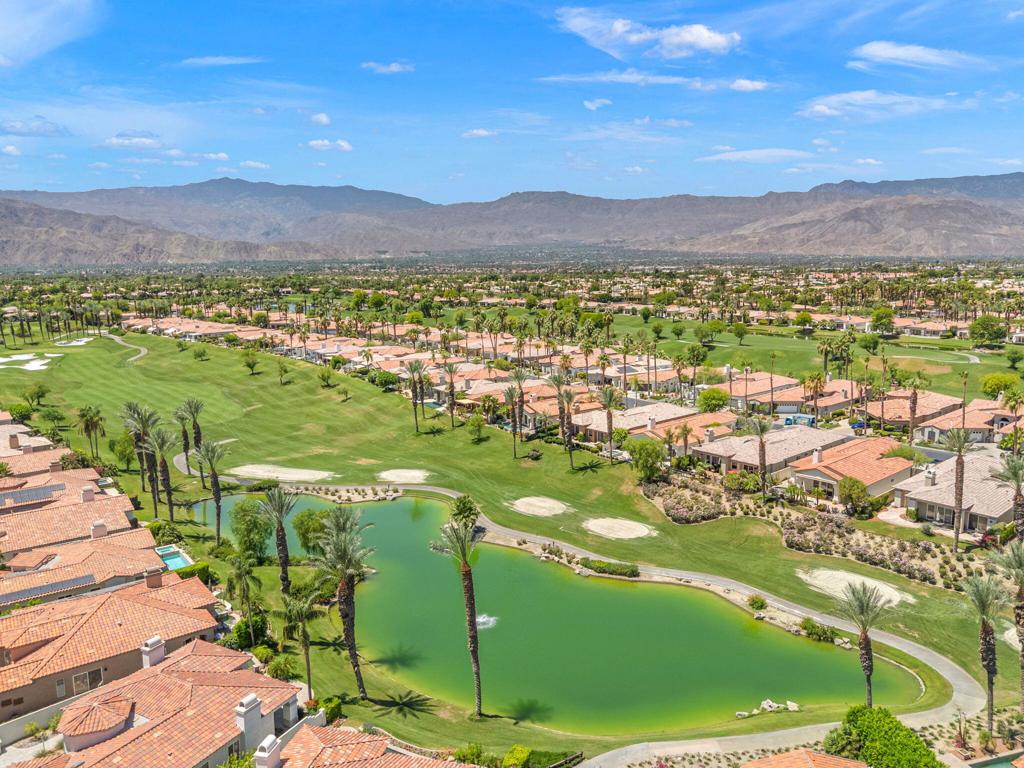
Wake up to spectacular sunrises and tranquil water views in this beautifully positioned east-facing Bougainvillea 2, perfectly situated along the picturesque 16th hole of the Grove Course in the prestigious, private member-owned Indian Ridge Country Club. Offering approximately 2,742 square feet, 3 spacious bedrooms, and 3.5 baths, this home was designed for effortless desert living and entertaining. The inviting outdoor living space is where memories are made, featuring an expansive patio with a built-in BBQ, cozy fire pit/fountain, retractable awnings, and peaceful lake views that create the perfect backdrop for everything from morning coffee to evening gatherings. Watch the local birds glide across the water as the desert awakens each day. Inside, the updated kitchen showcases granite countertops, built-in ice maker, and under cabinet lighting which opens seamlessly to the main living areas, while stylish wood plank tile flooring adds a fresh, contemporary feel throughout. With paid for solar, you will be cool and comfortable year-round. The garage has storage cabinets, and an app controlled new garage door opener. Offered furnished per inventory, making your move virtually effortless. Best of all, Club Membership is available immediately with NO WAIT, allowing you to begin enjoying Indian Ridge's renowned tennis, pickleball, dining, fitness, spa, and vibrant social lifestyle from day one.
Additional Information
- HOA
- 619
- Frequency
- Monthly
- Association Amenities
- Maintenance Grounds, Management, Pet Restrictions, Security, Trash, Cable TV
- Appliances
- Dishwasher, Gas Cooktop, Gas Oven, Microwave, Refrigerator
- Fireplace Description
- Gas, Living Room, Masonry
- Heat
- Central, Natural Gas
- Cooling
- Yes
- Cooling Description
- Central Air
- View
- Golf Course, Mountain(s), Water
- Exterior Construction
- Stucco
- Patio
- See Remarks
- Roof
- Tile
- Garage Spaces Total
- 2
- Interior Features
- Wet Bar, Breakfast Bar, Built-in Features, Separate/Formal Dining Room, High Ceilings, Primary Suite, Walk-In Closet(s)
- Attached Structure
- Detached
Listing courtesy of Listing Agent: DW & Associates (realestate@dwateam.com) from Listing Office: Equity Union.
Mortgage Calculator
Based on information from California Regional Multiple Listing Service, Inc. as of . This information is for your personal, non-commercial use and may not be used for any purpose other than to identify prospective properties you may be interested in purchasing. Display of MLS data is usually deemed reliable but is NOT guaranteed accurate by the MLS. Buyers are responsible for verifying the accuracy of all information and should investigate the data themselves or retain appropriate professionals. Information from sources other than the Listing Agent may have been included in the MLS data. Unless otherwise specified in writing, Broker/Agent has not and will not verify any information obtained from other sources. The Broker/Agent providing the information contained herein may or may not have been the Listing and/or Selling Agent.