40733 La Costa Circle E, Palm Desert, CA 92211
- $279,000
- 1
- BD
- 1
- BA
- 821
- SqFt




- List Price
- $279,000
- Price Change
- ▼ $10,000 1783714024
- Status
- ACTIVE
- MLS#
- 219149738DA
- Year Built
- 1981
- Bedrooms
- 1
- Bathrooms
- 1
- Living Sq. Ft
- 821
- Lot Size
- 1,742
- Acres
- 0.04
- Lot Location
- Greenbelt, Lawn, Landscaped, Level, Planned Unit Development, Sprinkler System
- Days on Market
- 30
- Property Type
- Condo
- Style
- Spanish
- Property Sub Type
- Condominium
- Stories
- One Level
- Neighborhood
- Palm Desert Resort C
Property Description
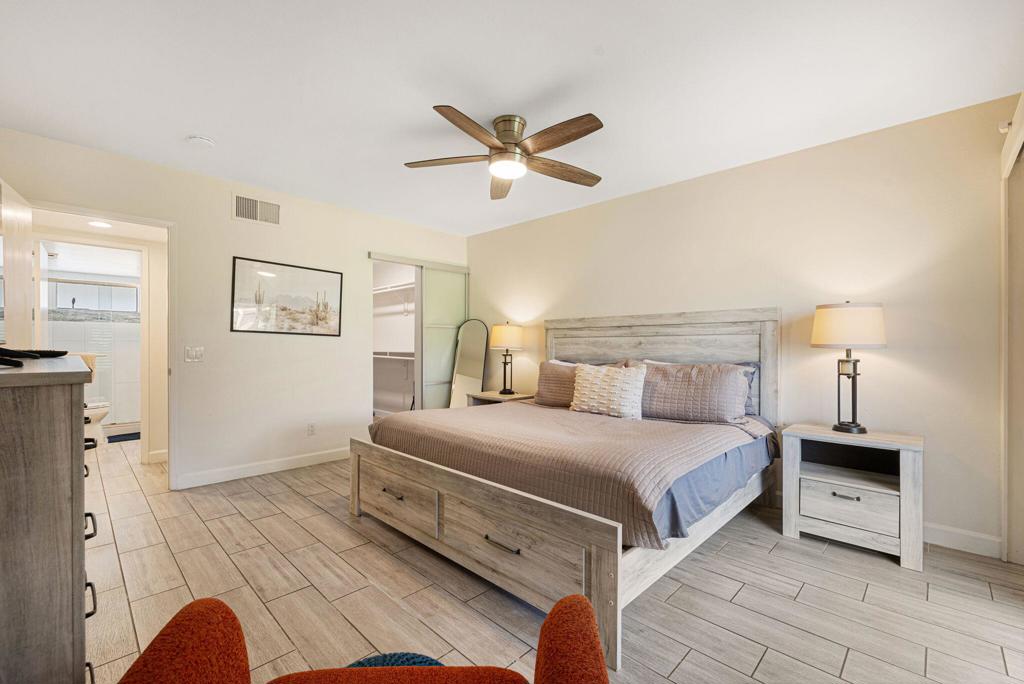
Short-term rentals are allowed in Palm Desert Resort Country Club, making this ground-level 1BD/1BA condo a flexible desert escape for personal use, seasonal enjoyment or rental potential. Light, bright and move-in ready, the home features a remodeled kitchen with crisp white cabinetry, slab counters, stainless steel appliances, generous storage, a breakfast bar and an open connection to the living and dining areas. A vaulted ceiling in the main living area, recessed lighting, plantation shutters, wood-look tile flooring and neutral finishes create a clean, airy, updated feel throughout. The living room opens through sliding glass doors to a private-feeling covered greenbelt patio with pergola shade, lounge space and peaceful views for easy indoor-outdoor living. The spacious bedroom also opens toward the patio/greenbelt and includes a ceiling fan, plantation shutters and a large walk-in closet. The updated bath offers a tiled walk-in shower, modern vanity and bright finishes. Offered furnished for convenience. Palm Desert Resort Country Club is a gated community known for resort-style amenities including 20 pools/spas, tennis, pickleball, bocce, clubhouse, restaurant/bar and golf. Near Indian Wells Tennis Garden, Acrisure Arena, El Paseo, dining and freeway access.
Additional Information
- HOA
- 845
- Frequency
- Monthly
- Association Amenities
- Bocce Court, Clubhouse, Controlled Access, Sport Court, Golf Course, Maintenance Grounds, Insurance, Lake or Pond, Meeting Room, Management, Meeting/Banquet/Party Room, Paddle Tennis, Pet Restrictions, Recreation Room, Security, Tennis Court(s), Trash, Cable TV
- Appliances
- Dishwasher, Electric Cooktop, Electric Range, Disposal, Microwave, Refrigerator, Range Hood, Vented Exhaust Fan
- Pool
- Yes
- Pool Description
- Community, In Ground
- Heat
- Central, Forced Air, Natural Gas
- Cooling
- Yes
- Cooling Description
- Central Air
- View
- Park/Greenbelt, Mountain(s)
- Exterior Construction
- Stucco
- Patio
- Brick, Covered
- Roof
- Flat, Tile
- Interior Features
- Breakfast Bar, Separate/Formal Dining Room, Open Floorplan, Recessed Lighting, All Bedrooms Down, Bedroom on Main Level, Walk-In Closet(s)
- Attached Structure
- Attached
Listing courtesy of Listing Agent: Vlad Royal (vladroyalrealestate@gmail.com) from Listing Office: Compass.
Mortgage Calculator
Based on information from California Regional Multiple Listing Service, Inc. as of . This information is for your personal, non-commercial use and may not be used for any purpose other than to identify prospective properties you may be interested in purchasing. Display of MLS data is usually deemed reliable but is NOT guaranteed accurate by the MLS. Buyers are responsible for verifying the accuracy of all information and should investigate the data themselves or retain appropriate professionals. Information from sources other than the Listing Agent may have been included in the MLS data. Unless otherwise specified in writing, Broker/Agent has not and will not verify any information obtained from other sources. The Broker/Agent providing the information contained herein may or may not have been the Listing and/or Selling Agent.