552 Desert West Drive, Rancho Mirage, CA 92270
- $589,900
- 2
- BD
- 2
- BA
- 1,984
- SqFt






- List Price
- $589,900
- Status
- ACTIVE
- MLS#
- 219149623DA
- Year Built
- 1979
- Bedrooms
- 2
- Bathrooms
- 2
- Living Sq. Ft
- 1,984
- Lot Size
- 2,614
- Acres
- 0.06
- Lot Location
- Landscaped, Level, On Golf Course, Planned Unit Development, Sprinkler System, Yard
- Days on Market
- 58
- Property Type
- Condo
- Style
- Mediterranean, Spanish
- Property Sub Type
- Condominium
- Stories
- One Level
- Neighborhood
- Mission Hills Country Club
Property Description
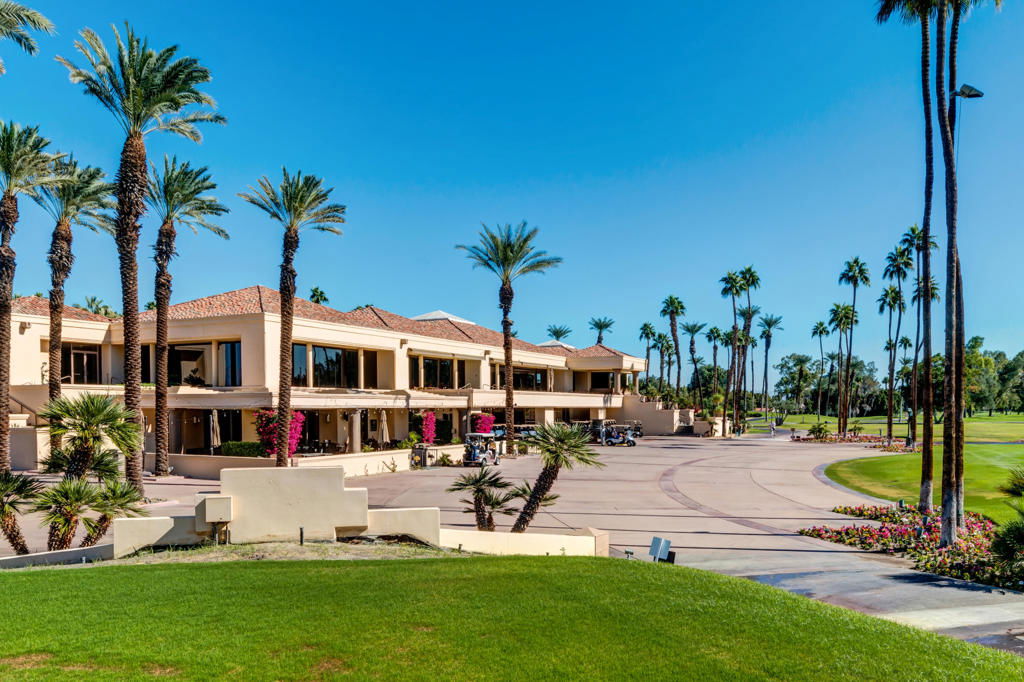
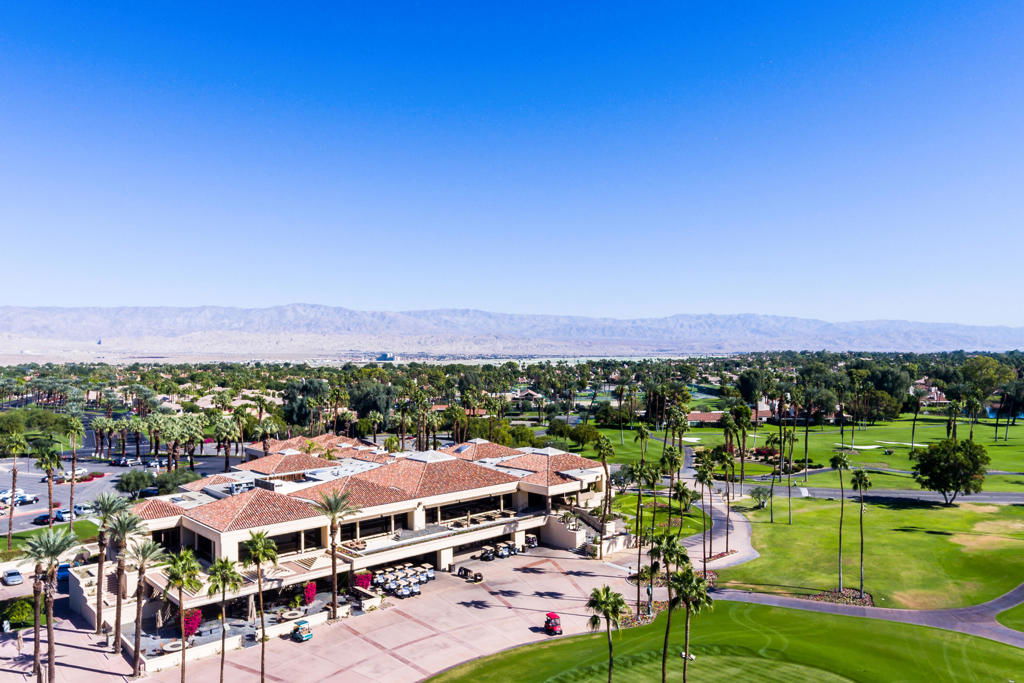
Welcome to your breathtaking desert retreat, beautifully reimagined and completely renovated from top to bottom. Perfectly positioned overlooking the 7th hole of the renowned Dinah Shore Tournament Course within the highly sought-after Mission Hills Country Club. This exceptional end-unit residence offers a rare blend of luxury, tranquility, and spectacular golf course views.Thoughtfully designed for both everyday living and effortless entertaining, the heart of the home is a stunning chef's kitchen featuring elegant marble countertops, a dramatic marble feature wall, custom hood fan, expansive island, premium new appliances including a 48-inch gas range and microwave drawer, and an entire wall of custom pantry cabinetry.The sophisticated living spaces showcase soaring wood-beamed ceilings, a striking fireplace feature, formal dining area, custom dry bar with beverage refrigerator, designer lighting, oversized porcelain tile flooring and plush wool carpeting. Every detail has been carefully curated to create a refined yet inviting atmosphere.Both oversized bedroom suites feature custom built-in closets and beautifully renovated bathrooms with timeless, high-end finishes. Offered fully furnished. This remarkable home is truly move-in ready.Nestled in a peaceful, secluded location, this highly desirable end unit enjoys exceptional privacy while taking full advantage of its prime position overlooking one of the desert's most iconic golf courses. Additional highlights include a spacious two-car garage with dedicated golf cart garage and lock-off workshop/storage room, new washer and dryer, and an extended land lease through 2121.Rarely does a home of this caliber become available--offering a seamless blend of sophisticated design, privacy, turnkey convenience, and resort-style living within one of the Coachella Valley's most prestigious country club communities.
Additional Information
- Land Lease
- Yes
- Land Lease Amount
- $5952
- HOA
- 684
- Frequency
- Monthly
- Association Amenities
- Maintenance Grounds, Lake or Pond, Pet Restrictions, Security, Cable TV
- Appliances
- Dishwasher, Gas Cooktop, Gas Oven, Microwave, Refrigerator, Range Hood, Water Heater
- Pool
- Yes
- Pool Description
- Community, In Ground, Private
- Fireplace Description
- Gas, Living Room
- Heat
- Central, Electric, Forced Air, Fireplace(s)
- Cooling
- Yes
- Cooling Description
- Central Air
- View
- Park/Greenbelt, Golf Course, Mountain(s), Trees/Woods
- Exterior Construction
- Stucco
- Garage Spaces Total
- 2
- Interior Features
- Beamed Ceilings, Breakfast Bar, Built-in Features, Breakfast Area, Cathedral Ceiling(s), Dry Bar, Separate/Formal Dining Room, High Ceilings, All Bedrooms Down, Bedroom on Main Level, Main Level Primary
- Attached Structure
- Attached
Listing courtesy of Listing Agent: Lisa Humphrey (lisa.humphrey@cbrealty.com) from Listing Office: Coldwell Banker Realty.
Mortgage Calculator
Based on information from California Regional Multiple Listing Service, Inc. as of . This information is for your personal, non-commercial use and may not be used for any purpose other than to identify prospective properties you may be interested in purchasing. Display of MLS data is usually deemed reliable but is NOT guaranteed accurate by the MLS. Buyers are responsible for verifying the accuracy of all information and should investigate the data themselves or retain appropriate professionals. Information from sources other than the Listing Agent may have been included in the MLS data. Unless otherwise specified in writing, Broker/Agent has not and will not verify any information obtained from other sources. The Broker/Agent providing the information contained herein may or may not have been the Listing and/or Selling Agent.