77150 New York Avenue, Palm Desert, CA 92211
- $599,000
- 2
- BD
- 2
- BA
- 1,571
- SqFt




- List Price
- $599,000
- Price Change
- ▼ $11,000 1783118572
- Status
- ACTIVE
- MLS#
- 219149617DA
- Year Built
- 1961
- Bedrooms
- 2
- Bathrooms
- 2
- Living Sq. Ft
- 1,571
- Lot Size
- 5,663
- Acres
- 0.13
- Lot Location
- Close to Clubhouse, Drip Irrigation/Bubblers, Front Yard, Lawn, Landscaped, Level, On Golf Course, Planned Unit Development, Sprinklers Timer, Sprinkler System
- Days on Market
- 34
- Property Type
- Single Family Residential
- Style
- Contemporary, Mediterranean, Ranch, Spanish
- Property Sub Type
- Single Family Residence
- Stories
- One Level
- Neighborhood
- Palm Desert Country
Property Description
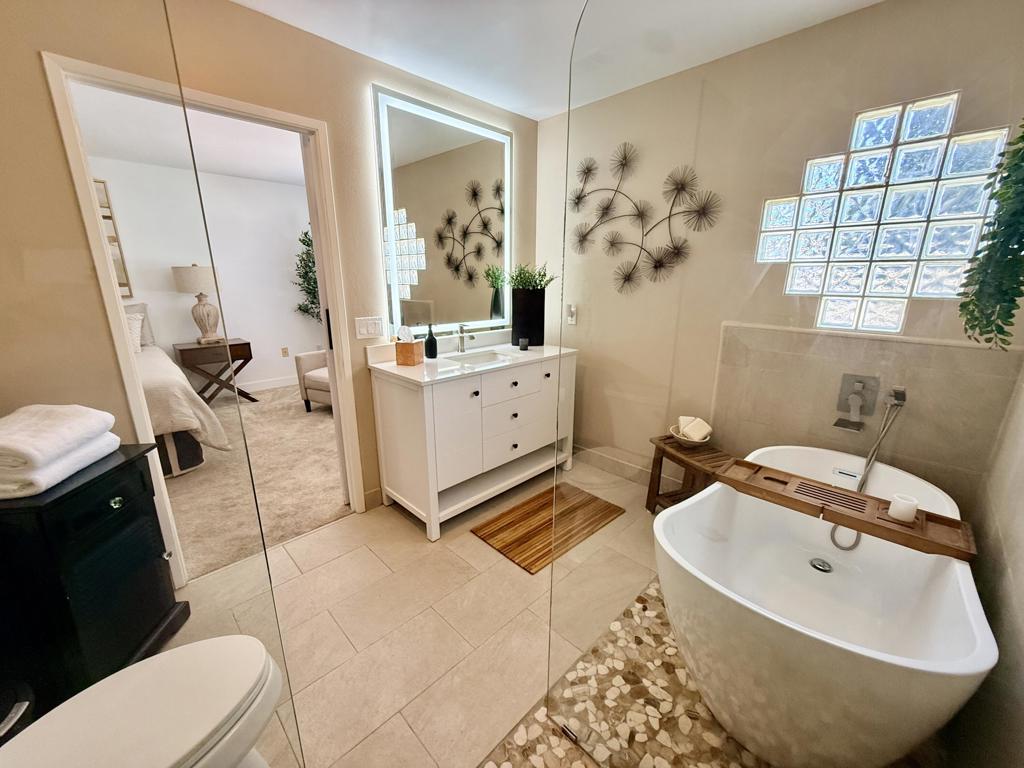
PRIVATE DESERT RESORT ON THE GOLF COURSEStunning turnkey-furnished pool home directly across from the Country Club. This professionally redesigned 2-bed, 2-bath (~1,600 sq ft) offers seamless indoor-outdoor living with dramatic Nano bi-fold doors opening to panoramic fairway views, a sparkling PebbleTec pool, and spa.Inside, enjoy a stylish wet bar, built-in office nook, and a spa-inspired primary suite. Outside, professionally landscaped grounds with custom lighting create a private paradise. Golf enthusiasts will love the dedicated cart garage with private gated access directly onto the course. Enjoy the desert at its finest!Open House: Sat/Sun June 27, June 28, 12-4
Additional Information
- HOA
- 418
- Frequency
- Annually
- Association Amenities
- Other
- Other Buildings
- Gazebo
- Appliances
- Convection Oven, Dishwasher, Electric Cooktop, Electric Oven, Electric Range, Freezer, Disposal, Gas Water Heater, Ice Maker, Microwave, Refrigerator, Self Cleaning Oven, Vented Exhaust Fan, Water To Refrigerator, Water Heater
- Pool
- Yes
- Pool Description
- Community, Gunite, In Ground, Pebble, Private, Tile, Waterfall
- Heat
- Central, Forced Air, Natural Gas
- Cooling
- Yes
- Cooling Description
- Central Air, Electric, Gas
- View
- Desert, Golf Course, Mountain(s), Panoramic, Pool
- Exterior Construction
- Block, Glass, Stucco
- Patio
- Concrete, See Remarks, Wood
- Roof
- Clay
- Garage Spaces Total
- 1
- Interior Features
- Wet Bar, Breakfast Bar, Built-in Features, Separate/Formal Dining Room, Furnished, Open Floorplan, Recessed Lighting, Bar, Attic, Bedroom on Main Level, Main Level Primary, Primary Suite, Walk-In Pantry, Walk-In Closet(s)
- Attached Structure
- Detached
Listing courtesy of Listing Agent: Toni Schacht (tonischacht01@gmail.com) from Listing Office: Simple Sales Agent Corp..
Mortgage Calculator
Based on information from California Regional Multiple Listing Service, Inc. as of . This information is for your personal, non-commercial use and may not be used for any purpose other than to identify prospective properties you may be interested in purchasing. Display of MLS data is usually deemed reliable but is NOT guaranteed accurate by the MLS. Buyers are responsible for verifying the accuracy of all information and should investigate the data themselves or retain appropriate professionals. Information from sources other than the Listing Agent may have been included in the MLS data. Unless otherwise specified in writing, Broker/Agent has not and will not verify any information obtained from other sources. The Broker/Agent providing the information contained herein may or may not have been the Listing and/or Selling Agent.