28609 W Natoma Drive, Cathedral City, CA 92234
- $715,000
- 3
- BD
- 4
- BA
- 2,101
- SqFt





- List Price
- $715,000
- Price Change
- ▼ $20,000 1787082622
- Status
- ACTIVE
- MLS#
- 219149606DA
- Year Built
- 2015
- Bedrooms
- 3
- Bathrooms
- 4
- Living Sq. Ft
- 2,101
- Lot Size
- 5,663
- Acres
- 0.13
- Lot Location
- Drip Irrigation/Bubblers, Greenbelt, Level, Planned Unit Development
- Days on Market
- 83
- Property Type
- Single Family Residential
- Style
- Mediterranean
- Property Sub Type
- Single Family Residence
- Stories
- One Level
- Neighborhood
- Desert Princess
Property Description
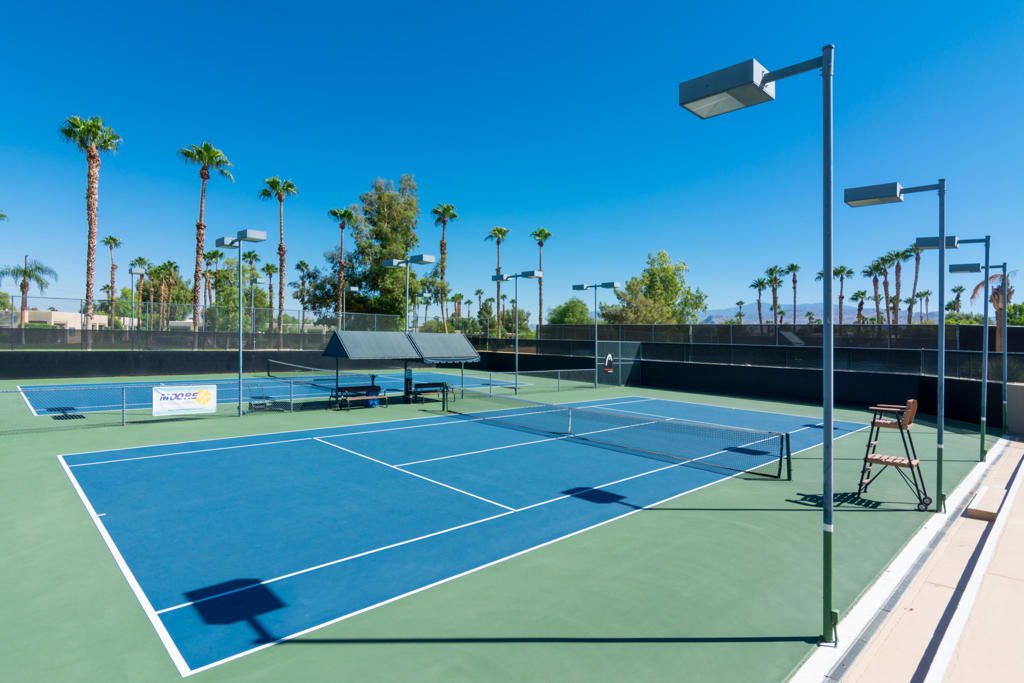
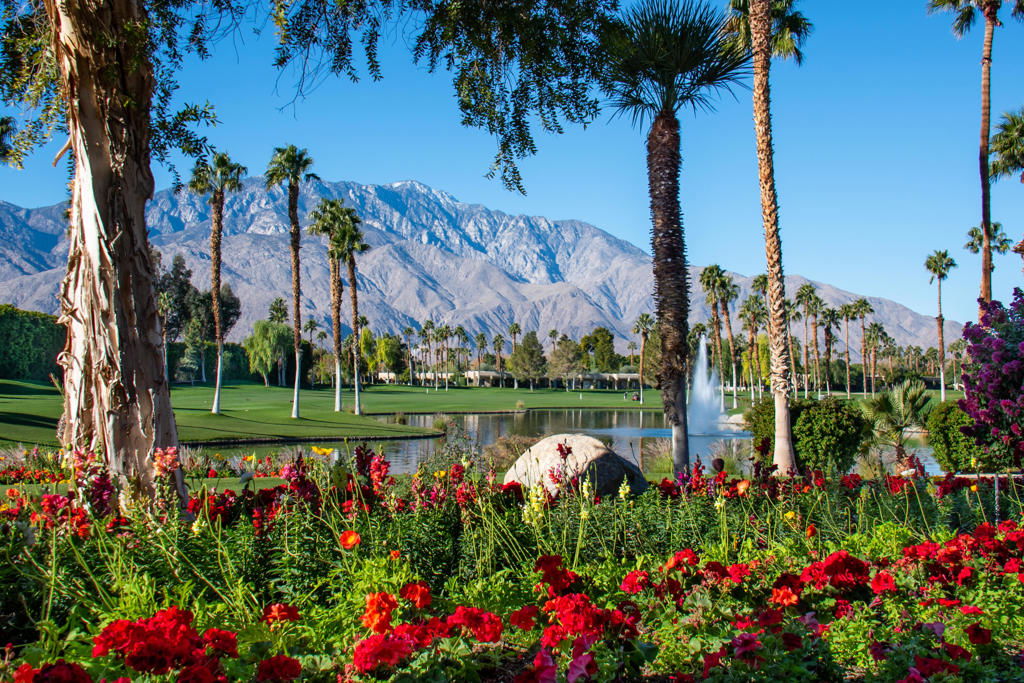
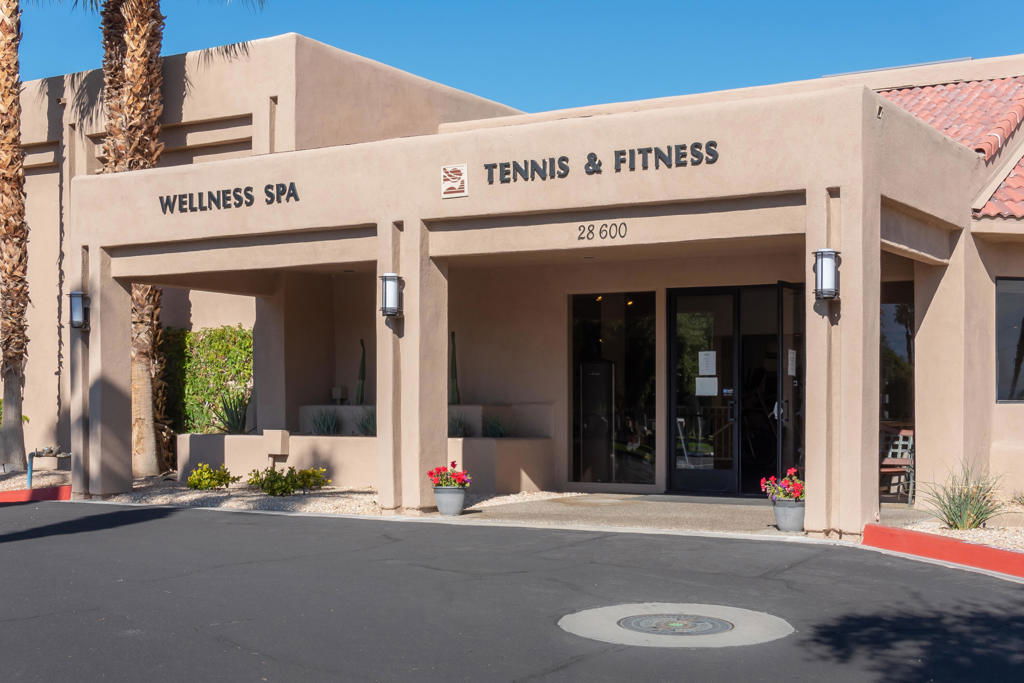
Newly Priced! Fantastic upgraded Solar Powered Desert resort that has it all! Stunning views with amazing pool and spa. This is thelargest floor plan in the Arroyos neighborhood of Desert Princess. With 2101 Square feet 3 Bedroom suites, half bath and a golf cart bay. The home backs toa huge Greenbelt enhancing the openness of the home. You own the land in this neighborhood and there is a huge list of inclusions for the HOA fee, pleaseask for a copy. Beautifully designed with upgrades to the flooring, Electric shades, awnings and even an EV charger in garage, upgraded Slider in TheDining room, Three bedrooms, one converted to a den and 3.5 baths. The Primary has a frameless glass shower and Spa Sized Tub. The HOA maintainsyour exterior landscape and even the water for it. Design your perfect Desert lifestyle in this newer home. Desert Princess is a full service club like fewothers. Every sport and activity is available, pay as you play golf, dining, tennis, pickleball and fitness center. Social opportunities abound. The Arroyosneighborhood features a unique 3.8 miles of walking trails through a gorgeous greenbelt. Best Location/ Biggest floorplan and valuable upgrades come see it today!
Additional Information
- HOA
- 995
- Frequency
- Monthly
- Association Amenities
- Billiard Room, Clubhouse, Controlled Access, Sport Court, Fitness Center, Maintenance Grounds, Game Room, Lake or Pond, Meeting Room, Management, Meeting/Banquet/Party Room, Other Courts, Racquetball, Security, Tennis Court(s), Trail(s), Trash, Cable TV
- Appliances
- Dishwasher, Electric Oven, Gas Cooktop, Gas Water Heater, Microwave, Refrigerator, Range Hood, Vented Exhaust Fan, Water To Refrigerator
- Pool
- Yes
- Pool Description
- Gunite, Electric Heat, In Ground
- Fireplace Description
- Gas, Gas Starter, Living Room
- Heat
- Electric, Forced Air
- Cooling
- Yes
- Cooling Description
- Central Air
- View
- Park/Greenbelt, Mountain(s)
- Exterior Construction
- Stucco
- Patio
- Covered
- Roof
- Concrete
- Garage Spaces Total
- 2
- Interior Features
- Breakfast Bar, Separate/Formal Dining Room, High Ceilings, Open Floorplan, Recessed Lighting, All Bedrooms Down, Main Level Primary, Multiple Primary Suites, Utility Room, Walk-In Pantry
- Attached Structure
- Detached
Listing courtesy of Listing Agent: Michael Layton (michael@psagent.com) from Listing Office: HomeSmart.
Mortgage Calculator
Based on information from California Regional Multiple Listing Service, Inc. as of . This information is for your personal, non-commercial use and may not be used for any purpose other than to identify prospective properties you may be interested in purchasing. Display of MLS data is usually deemed reliable but is NOT guaranteed accurate by the MLS. Buyers are responsible for verifying the accuracy of all information and should investigate the data themselves or retain appropriate professionals. Information from sources other than the Listing Agent may have been included in the MLS data. Unless otherwise specified in writing, Broker/Agent has not and will not verify any information obtained from other sources. The Broker/Agent providing the information contained herein may or may not have been the Listing and/or Selling Agent.