83 Westlake Circle, Palm Springs, CA 92264
- $1,190,000
- 2
- BD
- 2
- BA
- 1,545
- SqFt




- List Price
- $1,190,000
- Status
- ACTIVE
- MLS#
- 219149075PS
- Year Built
- 1967
- Bedrooms
- 2
- Bathrooms
- 2
- Living Sq. Ft
- 1,545
- Lot Size
- 2,178
- Acres
- 0.05
- Lot Location
- On Golf Course, Planned Unit Development
- Days on Market
- 47
- Property Type
- Condo
- Property Sub Type
- Condominium
- Neighborhood
- Seven Lakes C.C.
Property Description

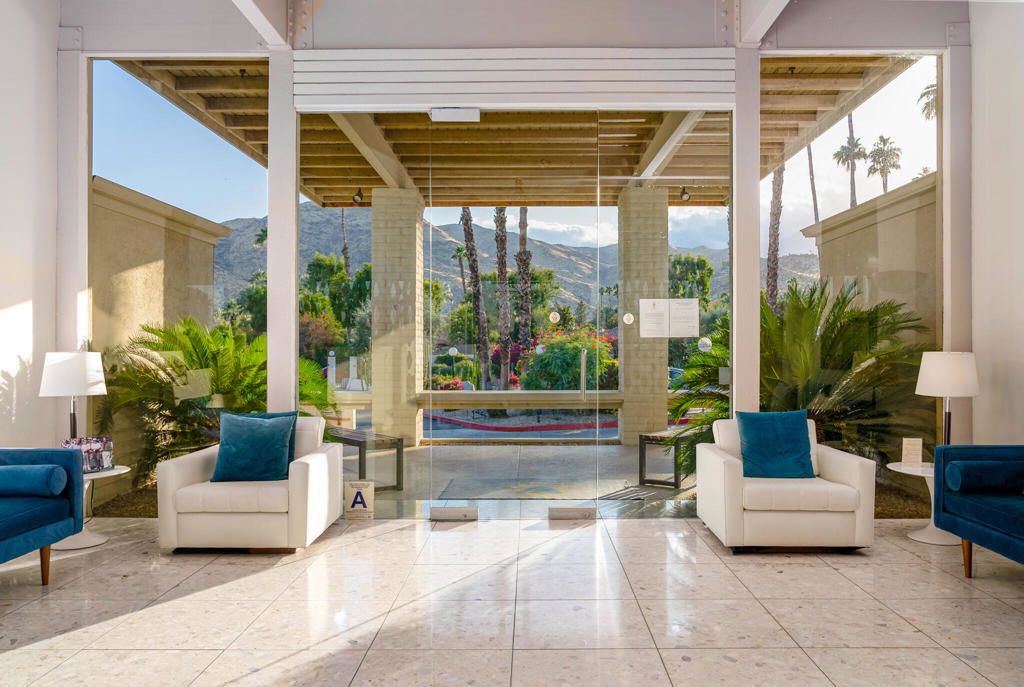
Welcome to 83 Westlake Circle, a stunning Richard A. Harrison-designed residence ideally situated on a quiet cul-de-sac within the coveted Seven Lakes Country Club. Perfectly positioned on the 18th green, the expansive terrace captures sweeping views across a double fairway, the 7th lake, and the community's iconic waterfall fountain -- a truly breathtaking setting.Completed in 2026, the exquisite renovation reimagines the home into a sophisticated 1,545-square-foot open-concept floor plan featuring two generous bedroom suites and beautifully appointed baths. Soaring ceilings and walls of glass create an effortless indoor-outdoor flow, to a spacious and private courtyard framed by panoramic views of Southridge and the San Jacinto Mountains.Designed for both comfort and convenience, the residence includes a newer HVAC system, an assigned garage parking, and immediate access to a serene pool and spa just steps away.Beyond the 24-hour guarded gates, Seven Lakes -- known as ''The Gem of the Desert'' -- offers an elevated lifestyle centered around its Ted Robinson-designed 18-hole executive golf course. Residents enjoy 15 pools and spas with pool houses, tennis courts, and the iconic William Cody-designed clubhouse featuring formal dining, a casual cocktail lounge, and a scenic terrace overlooking the waterfall fountain.This is quintessential Palm Springs living -- architecturally significant, impeccably renovated, and surrounded by extraordinary views.
Additional Information
- HOA
- 1704
- Frequency
- Monthly
- Association Amenities
- Clubhouse, Controlled Access, Golf Course, Maintenance Grounds, Game Room, Lake or Pond, Meeting/Banquet/Party Room, Barbecue, Pet Restrictions, Tennis Court(s), Trash
- Appliances
- Dishwasher, Electric Cooktop, Electric Oven, Refrigerator
- Heat
- Central
- Cooling
- Yes
- Cooling Description
- Central Air
- View
- Golf Course, Lake
- Exterior Construction
- Block
- Patio
- Covered
- Roof
- Foam
- Interior Features
- Separate/Formal Dining Room, High Ceilings, Storage, Primary Suite
- Attached Structure
- Attached
Listing courtesy of Listing Agent: Richie Usher (richie@richieusher.com) from Listing Office: Equity Union.
Mortgage Calculator
Based on information from California Regional Multiple Listing Service, Inc. as of . This information is for your personal, non-commercial use and may not be used for any purpose other than to identify prospective properties you may be interested in purchasing. Display of MLS data is usually deemed reliable but is NOT guaranteed accurate by the MLS. Buyers are responsible for verifying the accuracy of all information and should investigate the data themselves or retain appropriate professionals. Information from sources other than the Listing Agent may have been included in the MLS data. Unless otherwise specified in writing, Broker/Agent has not and will not verify any information obtained from other sources. The Broker/Agent providing the information contained herein may or may not have been the Listing and/or Selling Agent.