139 Desert Lakes Drive, Palm Springs, CA 92264
- $970,000
- 2
- BD
- 2
- BA
- 1,545
- SqFt




- List Price
- $970,000
- Status
- ACTIVE
- MLS#
- 219149073PS
- Year Built
- 1970
- Bedrooms
- 2
- Bathrooms
- 2
- Living Sq. Ft
- 1,545
- Lot Size
- 2,614
- Acres
- 0.06
- Lot Location
- Close to Clubhouse, Greenbelt, Landscaped, Planned Unit Development
- Days on Market
- 48
- Property Type
- Condo
- Property Sub Type
- Condominium
- Stories
- One Level
- Neighborhood
- Seven Lakes C.C.
Property Description
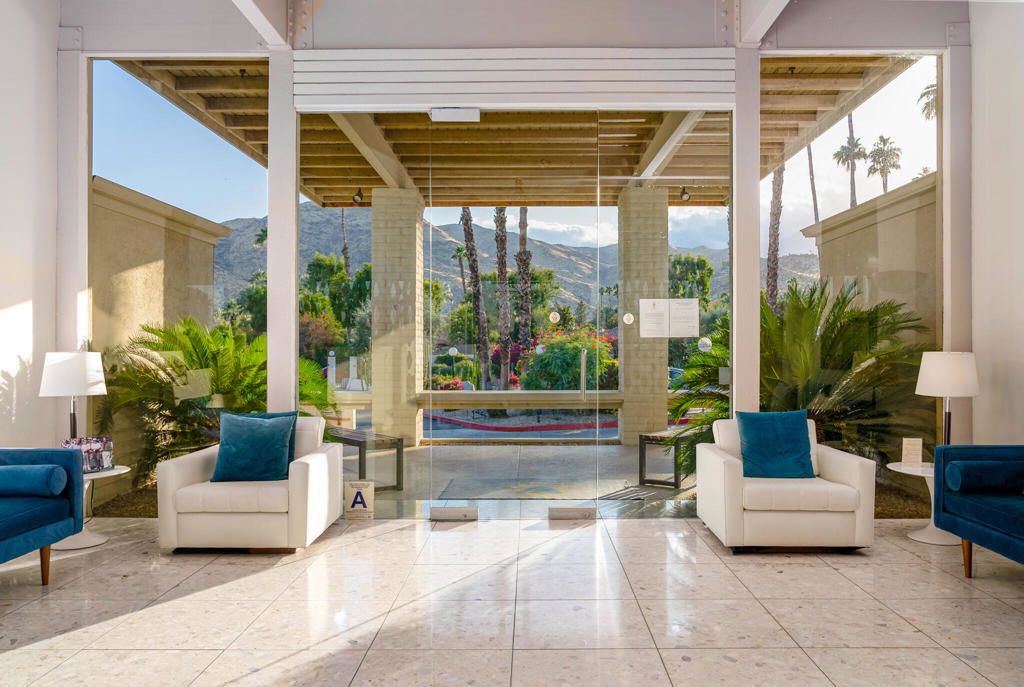

Your modernist dream home awaits in this gorgeously remodeled, 2bed/2bath, at the coveted Seven Lakes Country Club! Originally designed by Richard A. Harrison, inside its shadow-blocked walls, this spacious unit is freshly redesigned for today's living. Spread out over the 1,545 sq ft open floor plan, highlighted by large format tile floors, and get ready to entertain in style! The new kitchen is finished with custom Italian cabinetry, and high end appliances including a commercial grade, paneled Fisher & Paykel refrigerator, a wine fridge, plus a large breakfast bar. Walls of glass sliders open out onto a green leisure terrace with views of the mountains and the iconic Southridge estates. Enclosed for maximum privacy, the northern window wall opens onto a large private courtyard, sited to include wraparound mountain views and lined with a desertscaped perimeter garden. Both spacious bedrooms offer sleek custom closets, as well as walk in rain showers in both beautiful baths. The tranquil pool is just steps away. Past the 24-hour guarded gate, 'The Gem of the Desert' offers a unique elevated lifestyle with its Ted Robinson-designed 18-hole executive golf course, 15 pools and spas with poolhouses, and the lively William Cody designed clubhouse waiting to welcome you to its formal dining room, casual cocktail lounge, and a terrace overlooking the waterfall-fountain. Welcome home!
Additional Information
- HOA
- 1704
- Frequency
- Monthly
- Association Amenities
- Clubhouse, Controlled Access, Golf Course, Maintenance Grounds, Lake or Pond, Management, Meeting/Banquet/Party Room, Other Courts, Pet Restrictions, Tennis Court(s)
- Appliances
- Dishwasher, Gas Cooktop, Disposal, Gas Oven, Microwave, Refrigerator
- Heat
- Central
- Cooling
- Yes
- Cooling Description
- Central Air
- View
- Park/Greenbelt, Mountain(s), Peek-A-Boo
- Exterior Construction
- Block
- Patio
- Covered, Enclosed
- Roof
- Foam
- Garage Spaces Total
- 1
- Interior Features
- Breakfast Bar, Separate/Formal Dining Room, High Ceilings, Recessed Lighting, Main Level Primary, Primary Suite
- Attached Structure
- Attached
Listing courtesy of Listing Agent: Richie Usher (richie@richieusher.com) from Listing Office: Equity Union.
Mortgage Calculator
Based on information from California Regional Multiple Listing Service, Inc. as of . This information is for your personal, non-commercial use and may not be used for any purpose other than to identify prospective properties you may be interested in purchasing. Display of MLS data is usually deemed reliable but is NOT guaranteed accurate by the MLS. Buyers are responsible for verifying the accuracy of all information and should investigate the data themselves or retain appropriate professionals. Information from sources other than the Listing Agent may have been included in the MLS data. Unless otherwise specified in writing, Broker/Agent has not and will not verify any information obtained from other sources. The Broker/Agent providing the information contained herein may or may not have been the Listing and/or Selling Agent.