153 Merano Way, Palm Desert, CA 92211
- $899,000
- 4
- BD
- 3
- BA
- 2,869
- SqFt




- List Price
- $899,000
- Status
- ACTIVE
- MLS#
- 219148513PS
- Year Built
- 2005
- Bedrooms
- 4
- Bathrooms
- 3
- Living Sq. Ft
- 2,869
- Lot Size
- 10,019
- Acres
- 0.23
- Lot Location
- Back Yard, Drip Irrigation/Bubblers, Landscaped, Sprinklers Timer, Sprinkler System
- Days on Market
- 61
- Property Type
- Single Family Residential
- Style
- Mediterranean
- Property Sub Type
- Single Family Residence
- Stories
- One Level
- Neighborhood
- Brenna At Capri
Property Description
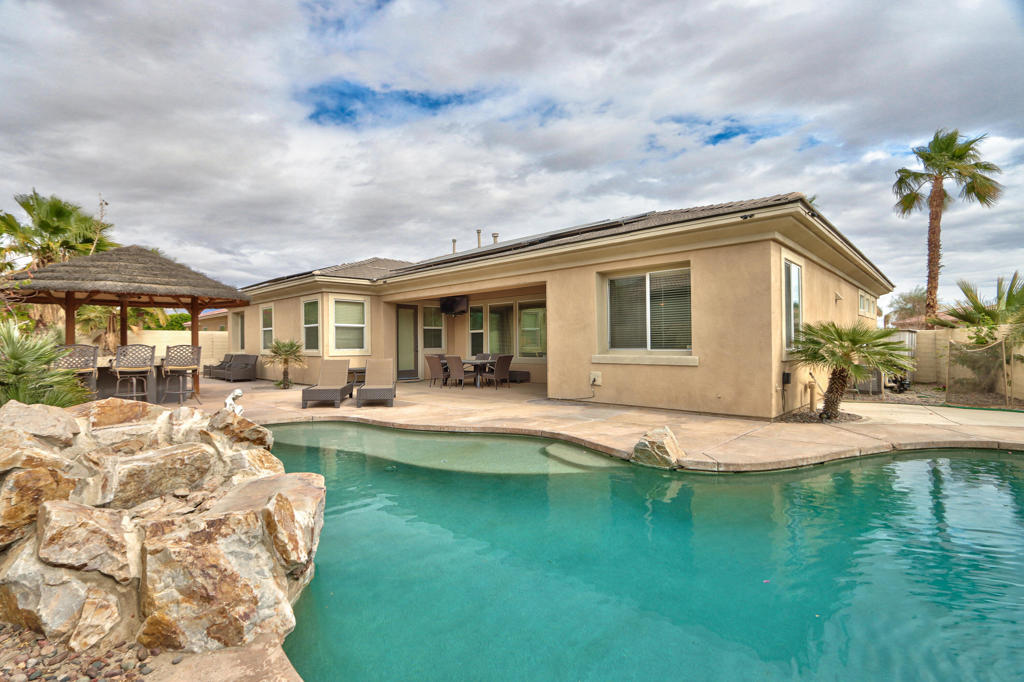
Gated Mediterranean Pool Home on a Prime Corner Lot with Owned Solar.Set behind the gates of Brenna at Capri, this Mediterranean-inspired pool home offers space, privacy, and a floor plan that truly lives well. Built in 2005 and thoughtfully maintained, the home sits on a desirable corner lot with owned solar and generous indoor-outdoor flow.High ceilings and abundant natural light define the main living areas. The kitchen opens seamlessly to the great room and features stainless steel appliances, a center island, pantry, and direct connection to the heart of the home--perfect for both everyday living and entertaining. The living room is anchored by a fireplace and opens to the covered patio, creating an easy extension to the outdoor living spaces.A cozy den with wet bar sits just off the main living area, ideal for media, entertaining, or a flexible lounge space. The primary suite is spacious and private, offering a large walk-in closet and a well-appointed bath with dual vanities, soaking tub, and separate shower. Two guest bedrooms share a Jack-and-Jill bath, providing smart separation and functionality, while the fourth bedroom offers versatility for guests or home office.Outdoors, the backyard is designed for relaxed desert living featuring a large pool and spa, expansive decking, covered patio, custom BBQ area, palapa, and a separate firepit for evening gatherings.Brenna at Capri offers low HOA dues and a central Palm Desert location just minutes from shopping, dining, and everyday conveniences along Country Club Drive. A well-balanced home that delivers lifestyle, value, and long-term livability.
Additional Information
- HOA
- 120
- Frequency
- Monthly
- Association Amenities
- Management, Pet Restrictions
- Other Buildings
- Gazebo
- Pool
- Yes
- Pool Description
- Electric Heat, In Ground, Pool Cover, Private, Tile
- Fireplace Description
- Gas Starter, Living Room
- Heat
- Forced Air
- Cooling
- Yes
- Cooling Description
- Dual
- View
- Desert, Mountain(s), Pool
- Roof
- Tile
- Garage Spaces Total
- 2
- Attached Structure
- Detached
Listing courtesy of Listing Agent: David Emerson (david@emerson-it.com) from Listing Office: Coldwell Banker Realty.
Mortgage Calculator
Based on information from California Regional Multiple Listing Service, Inc. as of . This information is for your personal, non-commercial use and may not be used for any purpose other than to identify prospective properties you may be interested in purchasing. Display of MLS data is usually deemed reliable but is NOT guaranteed accurate by the MLS. Buyers are responsible for verifying the accuracy of all information and should investigate the data themselves or retain appropriate professionals. Information from sources other than the Listing Agent may have been included in the MLS data. Unless otherwise specified in writing, Broker/Agent has not and will not verify any information obtained from other sources. The Broker/Agent providing the information contained herein may or may not have been the Listing and/or Selling Agent.