37354 Turnberry Isle Drive, Palm Desert, CA 92211
- $649,000
- 4
- BD
- 3
- BA
- 2,034
- SqFt





- List Price
- $649,000
- Status
- ACTIVE
- MLS#
- 219148239DA
- Year Built
- 1999
- Bedrooms
- 4
- Bathrooms
- 3
- Living Sq. Ft
- 2,034
- Lot Size
- 6,534
- Acres
- 0.15
- Lot Location
- Close to Clubhouse, Drip Irrigation/Bubblers, Greenbelt, Planned Unit Development, Sprinklers Timer
- Days on Market
- 110
- Property Type
- Single Family Residential
- Property Sub Type
- Single Family Residence
- Stories
- One Level
- Neighborhood
- Sun City
Property Description
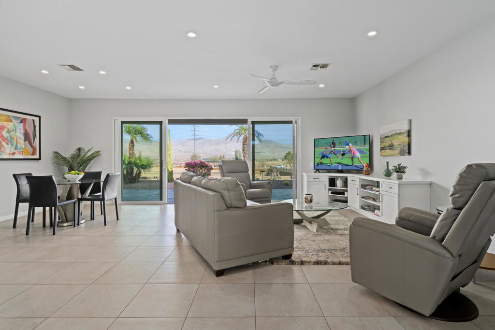
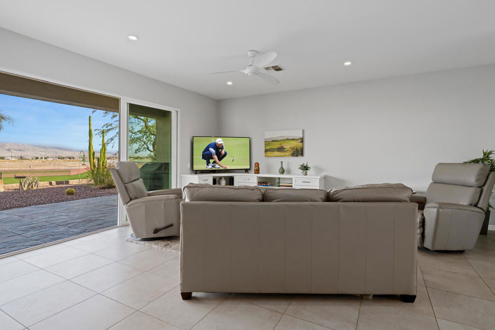
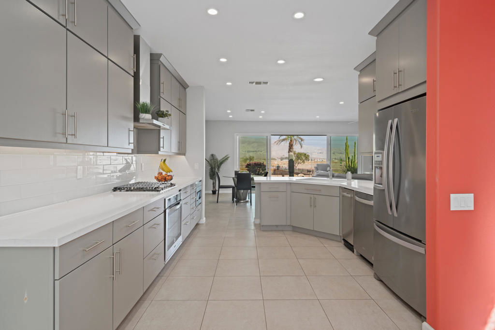
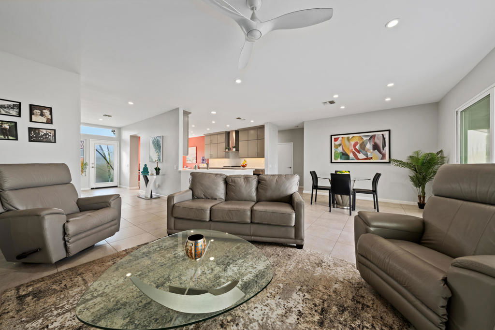
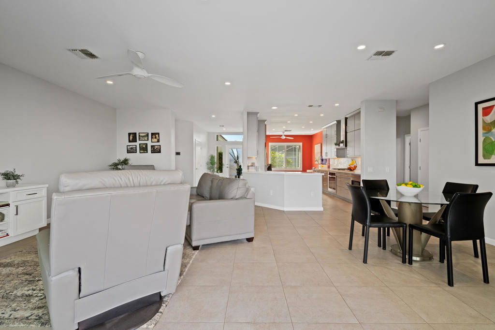
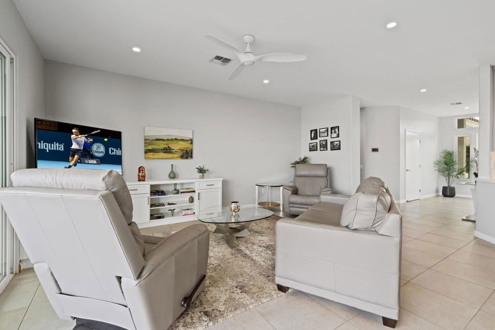
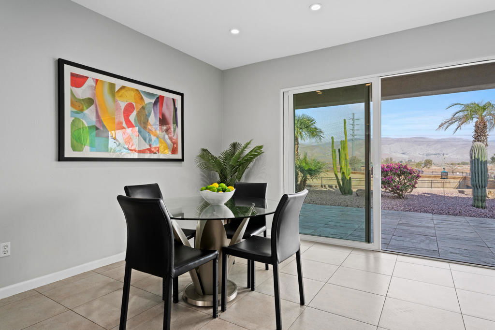
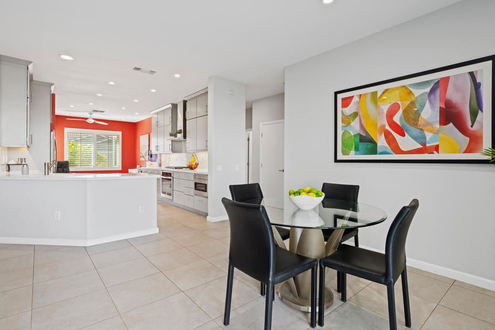
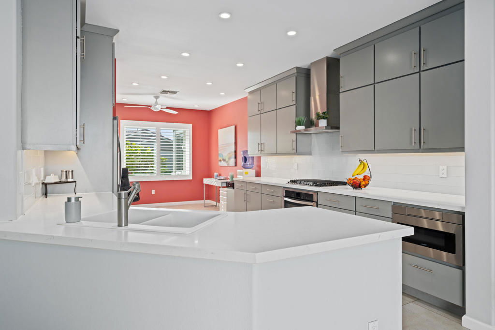
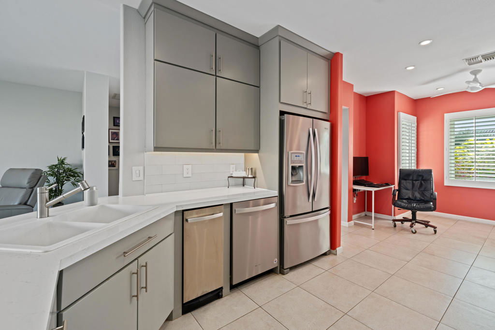
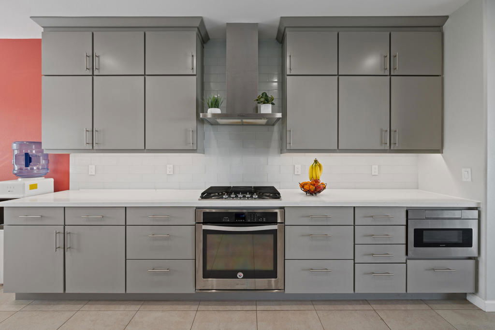
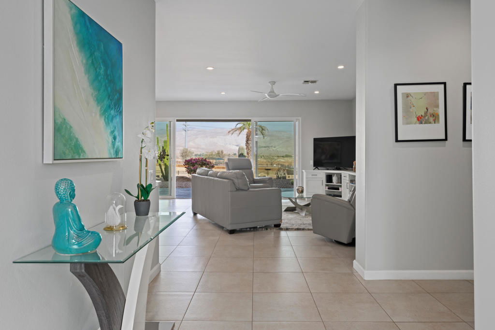
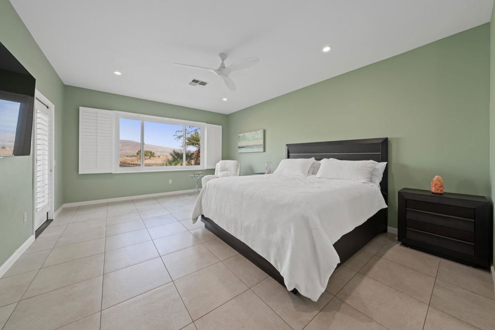
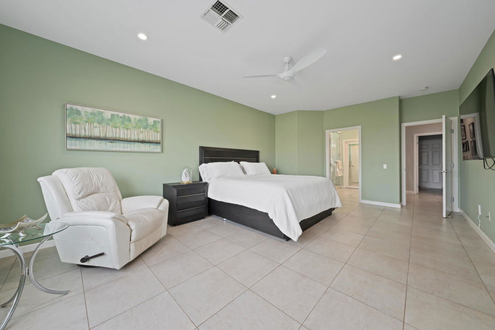
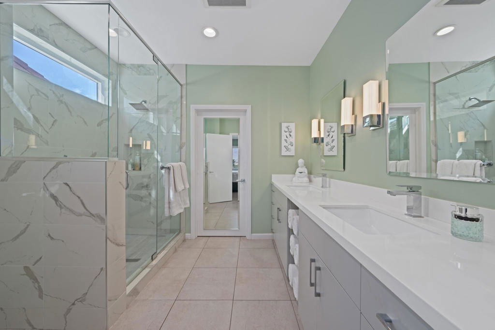
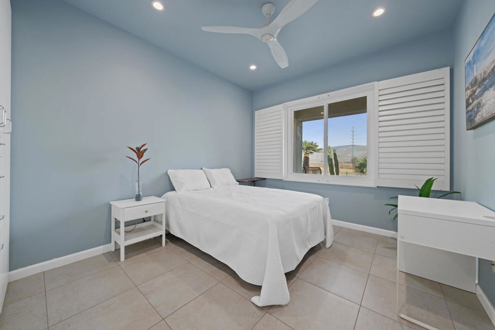
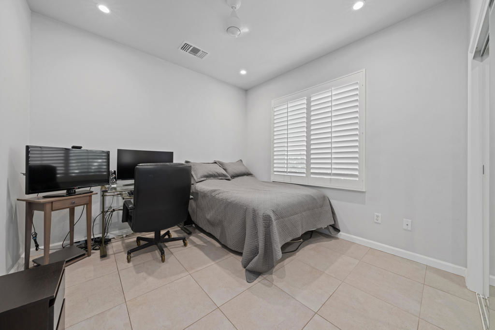
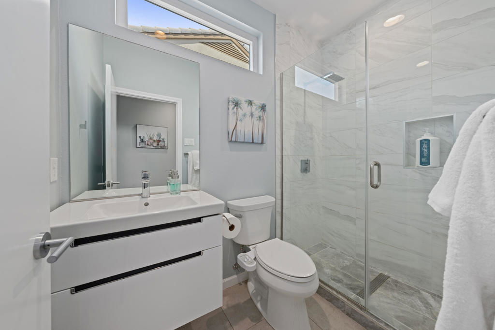
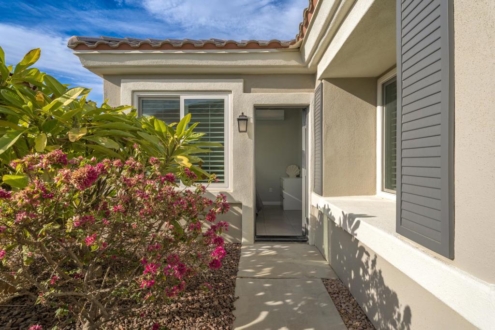
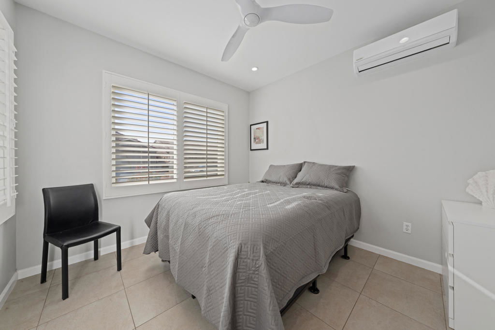
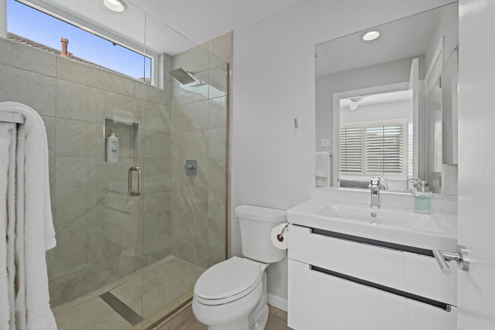
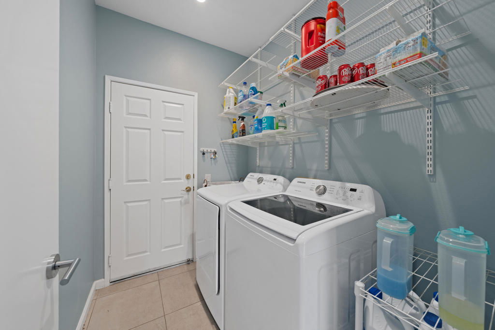
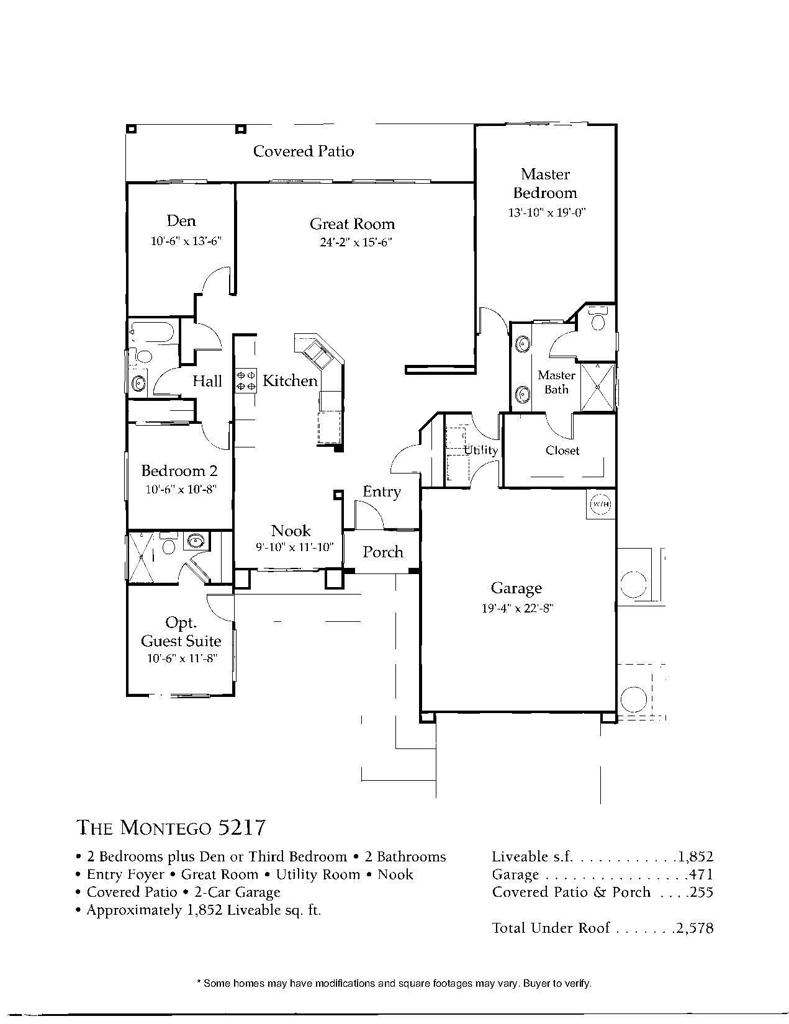
Sun City Palm Desert - Montego w/casita. This beautifully remodeled Montego with casita stands out from its peers with sophisticated contemporary upgrades, panoramic mountain views and an exceptional greatroom design. The main home features 3 bedrooms and 2 bathrooms while the detached casita provides an additional bedroom and bathroom--ideal for guests or a private office retreat. An updated exterior paint scheme and decorative glass front door create impressive curb appeal. Sitting elevated over a lush greenbelt, the home enjoys sweeping mountain views from the north-east facing patio surrounded by lush desert landscaping. Inside, the views are brought to life through the greatroom's dramatic wall of windows and expansive double slider. All windows and sliders have been upgraded for enhanced efficiency and style. Throughout the home, 19-inch tile flooring, upgraded baseboards, recessed lighting and contemporary ceiling fans create a clean, modern aesthetic. Plantation shutters are featured throughout with the exception of the greatroom view windows. The stunning kitchen has been extensively remodeled with contemporary cabinetry with pullout shelving, quartz countertops, glass subway tile backsplash, under-cabinet lighting and stainless appliances including a trash compactor. The primary suite offers custom closet built-ins and a spa-inspired bathroom featuring a custom tiled shower with glass enclosure, upgraded dual sinks, designer lighting, mirrors, fixtures and quartz countertops. Both guest bathrooms have also been beautifully remodeled with floating vanities and custom tile showers with glass enclosures and floor-to-ceiling surrounds. Additional features include an interior laundry room and a spacious 2-car garage with epoxy flooring. This is a highly upgraded home that combines luxury finishes, functional design and spectacular desert views.
Additional Information
- HOA
- 422
- Frequency
- Monthly
- Second HOA
- $45
- Association Amenities
- Billiard Room, Clubhouse, Controlled Access, Fitness Center, Golf Course, Meeting/Banquet/Party Room, Security, Tennis Court(s), Cable TV
- Other Buildings
- Guest House
- Heat
- Central
- Cooling
- Yes
- Cooling Description
- Central Air, Wall/Window Unit(s)
- View
- Park/Greenbelt, Golf Course, Mountain(s)
- Garage Spaces Total
- 2
- Attached Structure
- Detached
Listing courtesy of Listing Agent: Michael Horne (michael@thehorneteam.com) from Listing Office: Compass.
Mortgage Calculator
Based on information from California Regional Multiple Listing Service, Inc. as of . This information is for your personal, non-commercial use and may not be used for any purpose other than to identify prospective properties you may be interested in purchasing. Display of MLS data is usually deemed reliable but is NOT guaranteed accurate by the MLS. Buyers are responsible for verifying the accuracy of all information and should investigate the data themselves or retain appropriate professionals. Information from sources other than the Listing Agent may have been included in the MLS data. Unless otherwise specified in writing, Broker/Agent has not and will not verify any information obtained from other sources. The Broker/Agent providing the information contained herein may or may not have been the Listing and/or Selling Agent.