81065 Avenida Neblina, Indio, CA 92203
- $649,000
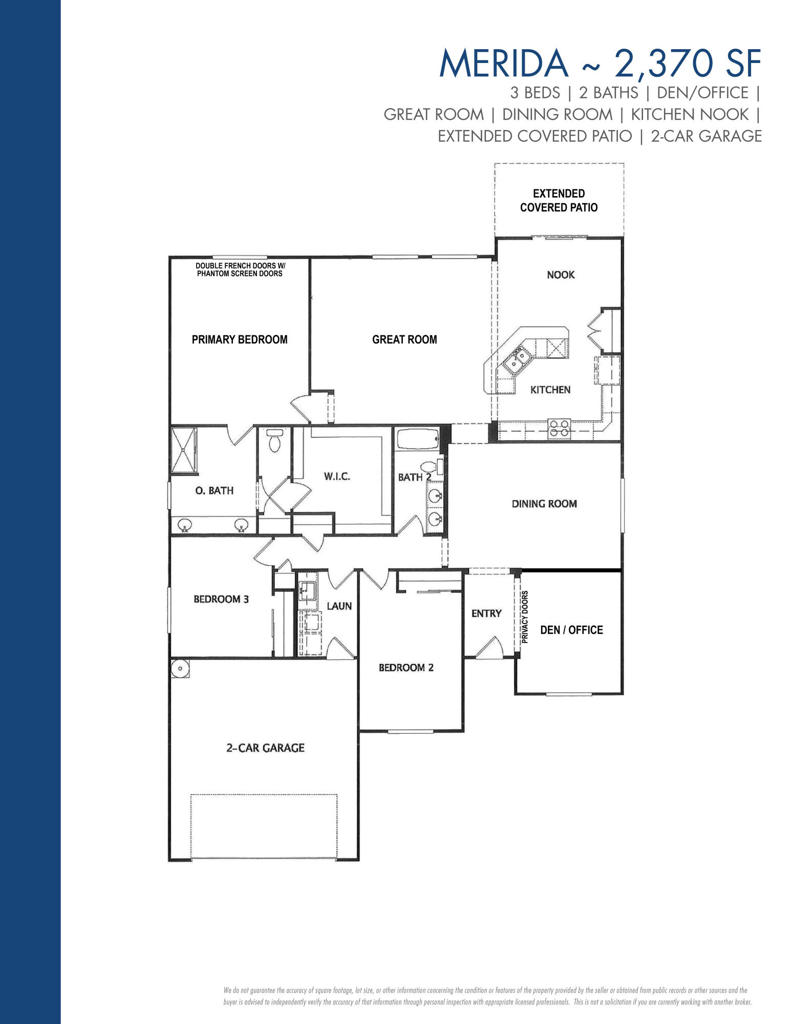
- 3
- BD
- 2
- BA
- 2,370
- SqFt






- List Price
- $649,000
- Price Change
- ▼ $10,900 1783036999
- Status
- ACTIVE
- MLS#
- 219147579DA
- Year Built
- 2009
- Bedrooms
- 3
- Bathrooms
- 2
- Living Sq. Ft
- 2,370
- Lot Size
- 7,405
- Acres
- 0.17
- Lot Location
- Back Yard, Corner Lot, Drip Irrigation/Bubblers, Front Yard, Landscaped, Level, On Golf Course, Planned Unit Development, Rectangular Lot, Sprinklers Timer, Yard
- Days on Market
- 76
- Property Type
- Single Family Residential
- Style
- Mediterranean
- Property Sub Type
- Single Family Residence
- Stories
- One Level
- Neighborhood
- Sun City Shadow Hills (30921)
Property Description
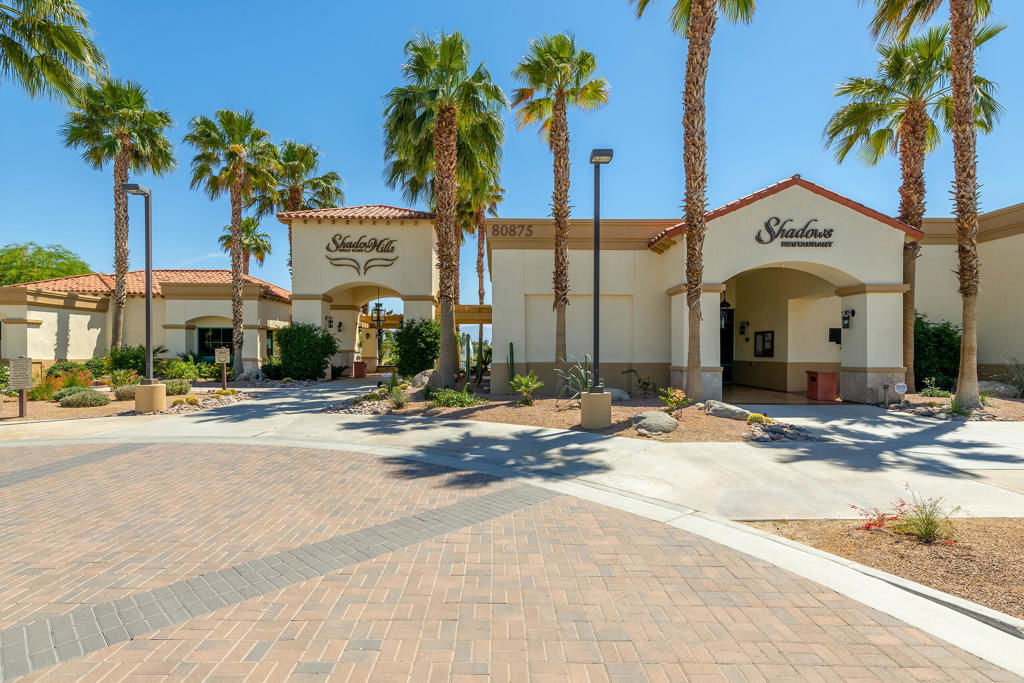
Experience elevated 55+ resort living in the highly sought-after guard-gated community of Sun City Shadow Hills by Del Webb--where luxury, efficiency, and lifestyle come together on a premium golf course lot.Situated on an oversized corner lot, this beautifully upgraded residence offers panoramic views of Hole 2 of the highly acclaimed Par 3 North Course--ranked #4 in Golfers' Choice Top 25 Public Short Courses for 2026--while thoughtfully positioned away from errant ball exposure. Enjoy seamless indoor-outdoor living with expansive paver hardscaping, an extended Alumawood-covered patio, and a private resort-style backyard featuring an oversized saltwater spool with tanning shelf, waterfall feature, and fully upgraded Wi-Fi-controlled equipment.The professionally landscaped grounds showcase desert-friendly design with custom lighting, artificial turf, a putting green, and tranquil rockscape elements, while a built-in BBQ, outdoor shower, and fenced yard create the ultimate entertaining space.Inside, the home impresses with tile flooring throughout, upgraded LED lighting, plantation shutters, and a thoughtfully designed den with privacy doors. The light-filled great room features added picture windows, while the chef's kitchen offers granite slab countertops, roll-out cabinetry, and newer appliances. The spacious primary suite is a true retreat with French doors to the patio, a walk-in closet with built-in safe, and a fully remodeled spa-inspired bath with quartzite finishes and an expanded custom-tiled shower.Additional highlights include: 36 leased solar panels covering ~100% of electricity usage Tankless water heater & updated irrigation systems Mitsubishi mini-split HVAC in garage + epoxy flooring & overhead storage Newer exterior paint, lighting, and wrought iron fencing Security system & ceiling fans throughoutEnjoy low HOA dues of just $398/month, including access to two championship golf courses, resort-style pools, state-of-the-art fitness centers, tennis & pickleball courts, clubhouse dining, social clubs, and endless activities--all just minutes from world-class dining, shopping, and entertainment throughout Palm Springs and the Coachella Valley.Select furnishings available outside of escrow. This is desert resort living at its finest--schedule your private showing today.
Additional Information
- HOA
- 398
- Frequency
- Monthly
- Association Amenities
- Bocce Court, Billiard Room, Clubhouse, Controlled Access, Sport Court, Fitness Center, Golf Course, Maintenance Grounds, Game Room, Lake or Pond, Meeting Room, Management, Meeting/Banquet/Party Room, Other Courts, Paddle Tennis, Pet Restrictions, Security, Tennis Court(s), Trail(s)
- Appliances
- Dishwasher, Gas Cooktop, Disposal, Microwave, Refrigerator, Self Cleaning Oven, Tankless Water Heater, Water To Refrigerator
- Pool
- Yes
- Pool Description
- Community, Electric Heat, In Ground, Pebble, Private, Salt Water, Waterfall
- Heat
- Central, Forced Air, Natural Gas
- Cooling
- Yes
- Cooling Description
- Central Air, Wall/Window Unit(s)
- View
- Golf Course, Mountain(s), Pool
- Exterior Construction
- Stucco
- Patio
- Concrete, Covered
- Roof
- Concrete, Tile
- Garage Spaces Total
- 2
- Interior Features
- Breakfast Bar, Breakfast Area, Separate/Formal Dining Room, High Ceilings, Open Floorplan, Recessed Lighting, All Bedrooms Down, Main Level Primary, Primary Suite, Utility Room, Walk-In Closet(s)
- Attached Structure
- Detached
Listing courtesy of Listing Agent: Julia Lawson (friendsregroup@me.com) from Listing Office: Equity Union.
Mortgage Calculator
Based on information from California Regional Multiple Listing Service, Inc. as of . This information is for your personal, non-commercial use and may not be used for any purpose other than to identify prospective properties you may be interested in purchasing. Display of MLS data is usually deemed reliable but is NOT guaranteed accurate by the MLS. Buyers are responsible for verifying the accuracy of all information and should investigate the data themselves or retain appropriate professionals. Information from sources other than the Listing Agent may have been included in the MLS data. Unless otherwise specified in writing, Broker/Agent has not and will not verify any information obtained from other sources. The Broker/Agent providing the information contained herein may or may not have been the Listing and/or Selling Agent.