214 Latitude Loop East, Palm Springs, CA 92262
- $999,990
- 2
- BD
- 3
- BA
- 1,749
- SqFt


- List Price
- $999,990
- Price Change
- ▼ $8,910 1784595898
- Status
- ACTIVE
- MLS#
- 219145149DA
- Year Built
- 2026
- Bedrooms
- 2
- Bathrooms
- 3
- Living Sq. Ft
- 1,749
- Lot Location
- Drip Irrigation/Bubblers, Planned Unit Development
- Days on Market
- 177
- Property Type
- Condo
- Style
- Contemporary, Modern
- Property Sub Type
- Condominium
- Stories
- Three Or More Levels
- Neighborhood
- Central Palm Springs
Property Description
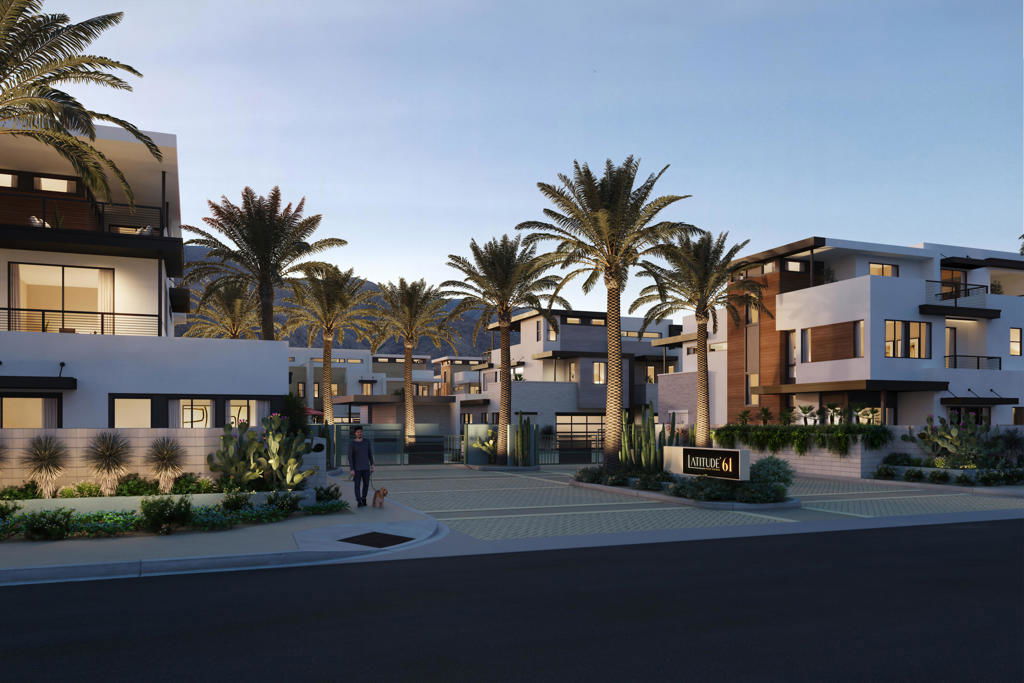
Discover luxury living at Latitude 61, a gated community in Downtown Palm Springs by GHA. This Plan 1 residence offers approximately 1,947 square feet with 3 bedrooms, 2.5 bathrooms, and a 2-car garage. Designed for exceptional indoor-outdoor living, the home features a private balcony at every bedroom, a covered sky room, and both covered and open rooftop terraces ideal for entertaining and enjoying the surrounding mountain views. Thoughtfully designed to feel like a private residence, this home features beautiful mountain views from the second and third levels, along with multiple outdoor living spaces that embrace the Palm Springs lifestyle. The private ground-level patio includes a spool/spa and professionally designed landscaping, creating your own personal desert retreat. Contemporary finishes include quartz countertops, spa-inspired bathrooms, and thoughtfully designed living spaces throughout. Residents enjoy access to resort-style community amenities, including a pool and spa. Included solar and numerous additional features enhance comfort, convenience, and energy efficiency, all just moments from the shopping, dining, and entertainment of Downtown Palm Springs.
Additional Information
- Land Lease
- Yes
- Land Lease Amount
- $1920
- HOA
- 180
- Frequency
- Monthly
- Appliances
- Range Hood
- Pool
- Yes
- Pool Description
- Community, In Ground, Private
- Heat
- Zoned
- Cooling
- Yes
- Cooling Description
- Zoned
- View
- Mountain(s)
- Exterior Construction
- Other, Stone, Stucco
- Patio
- Covered, Deck, Rooftop
- Roof
- Flat, Other
- Garage Spaces Total
- 2
- Attached Structure
- Attached
Listing courtesy of Listing Agent: Kimberly Foscaldo (kimberly@ghasales.com) from Listing Office: GHA Realty.
Mortgage Calculator
Based on information from California Regional Multiple Listing Service, Inc. as of . This information is for your personal, non-commercial use and may not be used for any purpose other than to identify prospective properties you may be interested in purchasing. Display of MLS data is usually deemed reliable but is NOT guaranteed accurate by the MLS. Buyers are responsible for verifying the accuracy of all information and should investigate the data themselves or retain appropriate professionals. Information from sources other than the Listing Agent may have been included in the MLS data. Unless otherwise specified in writing, Broker/Agent has not and will not verify any information obtained from other sources. The Broker/Agent providing the information contained herein may or may not have been the Listing and/or Selling Agent.