78303 Scarlet Court, La Quinta, CA 92253
- $315,000
- 2
- BD
- 2
- BA
- 912
- SqFt


- List Price
- $315,000
- Price Change
- ▼ $15,000 1784650811
- Status
- ACTIVE
- MLS#
- 219143700DA
- Year Built
- 1989
- Bedrooms
- 2
- Bathrooms
- 2
- Living Sq. Ft
- 912
- Days on Market
- 154
- Property Type
- Condo
- Property Sub Type
- Condominium
- Stories
- Two Levels
- Neighborhood
- Palm Royale
Property Description
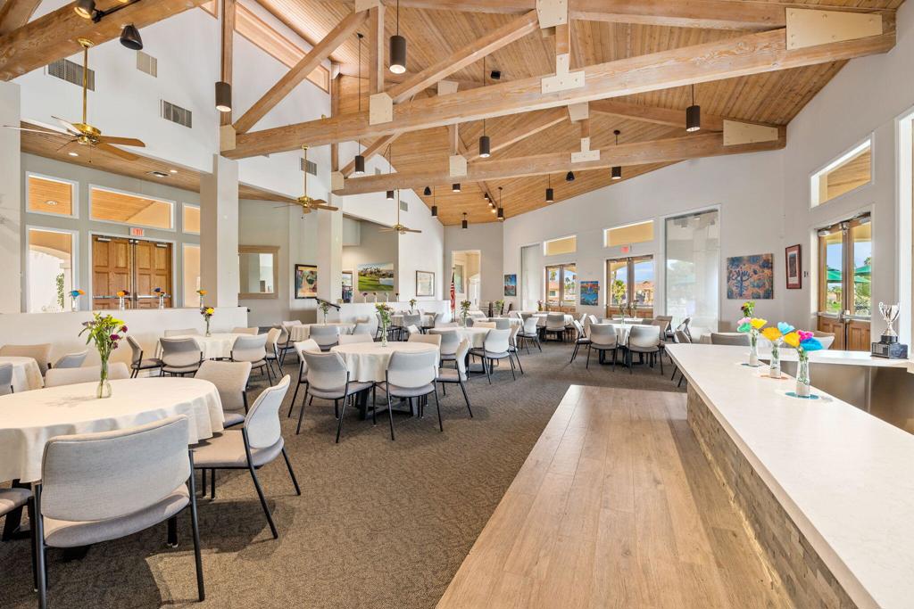
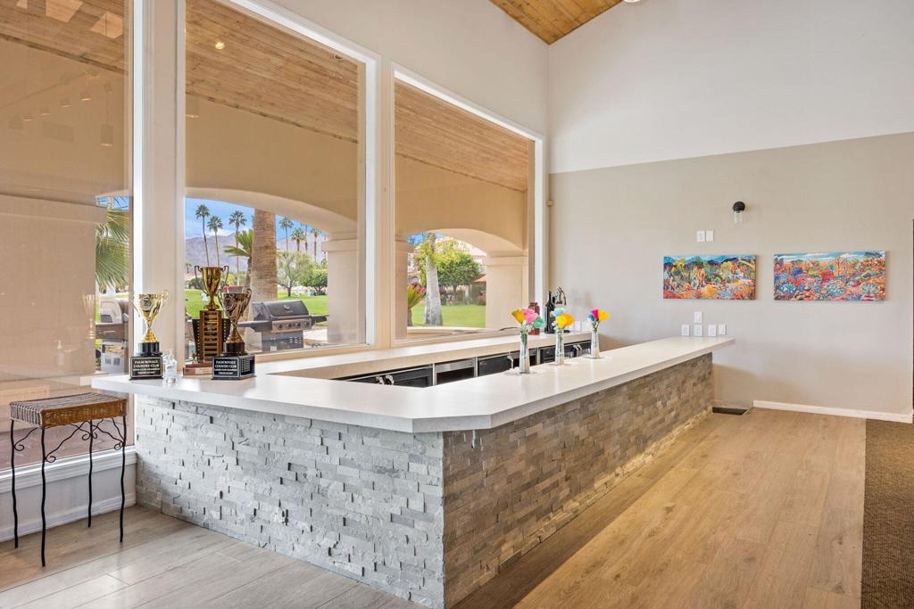
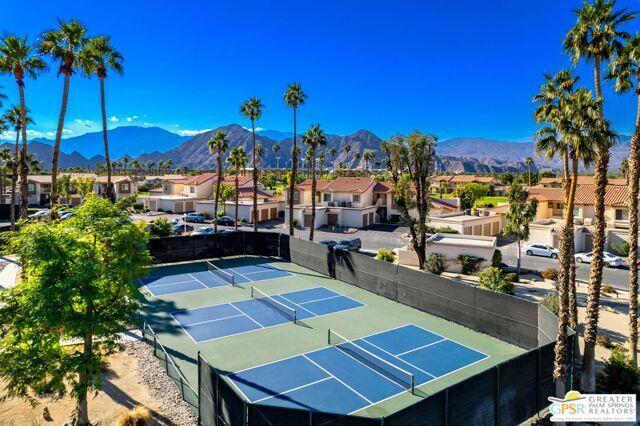
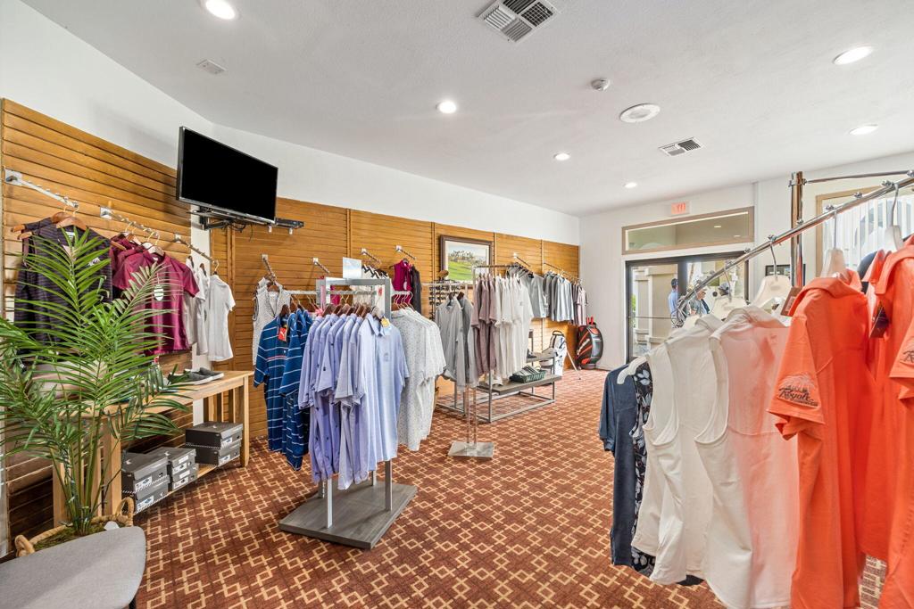
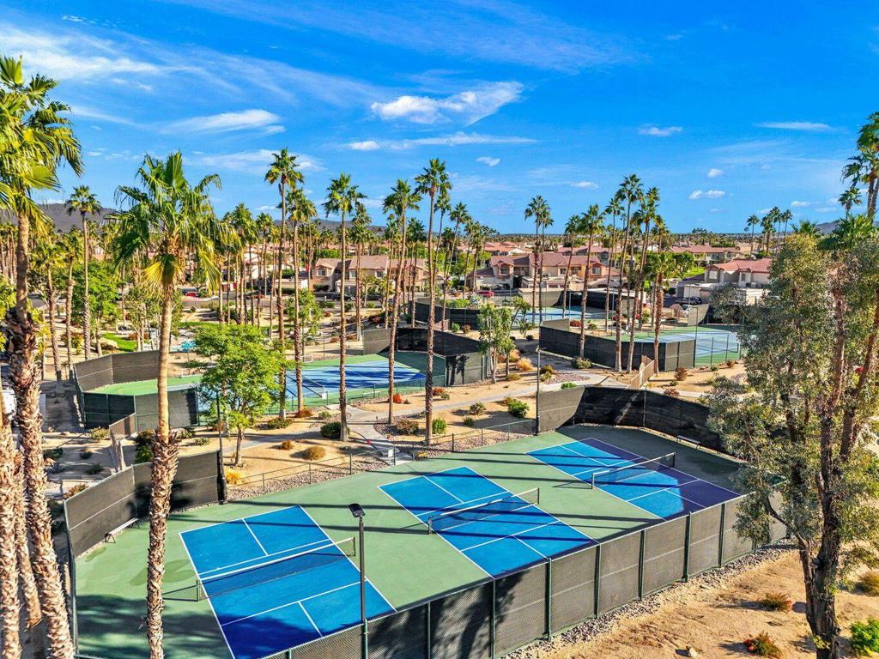
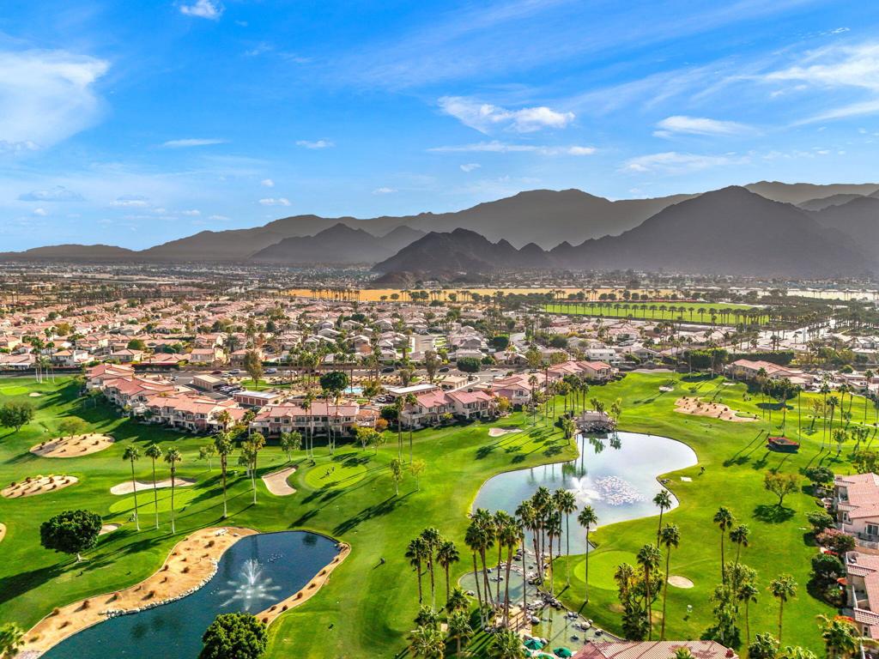
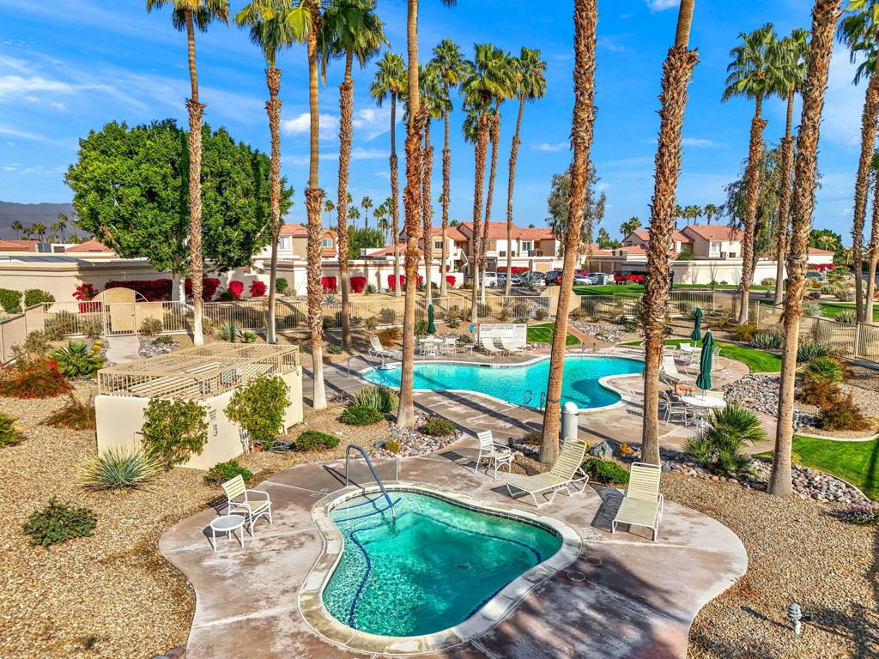
Experience dramatic lake, fairway, and San Bernardino Mountain views from the private patio of this beautifully upgraded luxury condo. The outdoor space features a Saltillo-tile patio with an awning--perfect for relaxing or entertaining against a stunning natural backdrop.Inside, the kitchen showcases slab-granite counters, upgraded appliances, and warm neutral decor. Both bathrooms have been thoughtfully updated, including a custom tile shower and newer vanity in the guest bath, plus an upgraded shower surround in the primary suite. Bedroom closets feature raised-panel doors, adding a clean, modern touch.Energy-efficient improvements include Milgard vinyl windows and patio door, ceiling fans, and newer roller blinds--combining comfort, style, and sustainability. Furnishings are available for a turnkey option.A private 1-car garage with built-in storage adds convenience, while the community offers an exceptional array of amenities: six pools and spas, tennis and pickleball courts, and UNLIMITED golf on a Ted Robinson-designed par-3 course. As the new headquarters for Helix Disc Golf, the complex also appeals to disc-golf enthusiasts.Low HOA dues cover essential services, cable, and internet, making for worry-free living. The location is unbeatable, minutes from shopping, dining, and transportation, and directly across from the world-renowned Indian Wells Tennis Garden, home of the BNP Paribas Open.Whether you're seeking a full-time residence or a luxury seasonal retreat, this property delivers a lifestyle defined by convenience, recreation, and resort-style comfort.
Additional Information
- HOA
- 575
- Frequency
- Monthly
- Association Amenities
- Clubhouse, Golf Course, Maintenance Grounds, Management, Meeting/Banquet/Party Room, Other Courts, Pet Restrictions, Tennis Court(s), Trash, Cable TV
- Appliances
- Dishwasher, Electric Range, Electric Water Heater, Disposal, Microwave, Refrigerator
- Pool
- Yes
- Pool Description
- Community, In Ground
- Heat
- Electric, Heat Pump
- Cooling
- Yes
- Cooling Description
- Central Air
- View
- Golf Course, Lake, Mountain(s), Panoramic
- Patio
- Concrete
- Garage Spaces Total
- 1
- School District
- Desert Sands Unified
- Interior Features
- Breakfast Bar
- Attached Structure
- Attached
- Number Of Units Total
- 354
Listing courtesy of Listing Agent: Linda Langman (lindalangman@bdhomes.com) from Listing Office: Bennion Deville Homes.
Mortgage Calculator
Based on information from California Regional Multiple Listing Service, Inc. as of . This information is for your personal, non-commercial use and may not be used for any purpose other than to identify prospective properties you may be interested in purchasing. Display of MLS data is usually deemed reliable but is NOT guaranteed accurate by the MLS. Buyers are responsible for verifying the accuracy of all information and should investigate the data themselves or retain appropriate professionals. Information from sources other than the Listing Agent may have been included in the MLS data. Unless otherwise specified in writing, Broker/Agent has not and will not verify any information obtained from other sources. The Broker/Agent providing the information contained herein may or may not have been the Listing and/or Selling Agent.