38640 Nasturtium Way, Palm Desert, CA 92211
- $899,000
- 3
- BD
- 4
- BA
- 2,489
- SqFt




- List Price
- $899,000
- Status
- ACTIVE
- MLS#
- 219142896DA
- Year Built
- 1989
- Bedrooms
- 3
- Bathrooms
- 4
- Living Sq. Ft
- 2,489
- Lot Size
- 3,485
- Acres
- 0.08
- Lot Location
- Drip Irrigation/Bubblers, Landscaped, On Golf Course, Planned Unit Development
- Days on Market
- 172
- Property Type
- Condo
- Property Sub Type
- Condominium
- Stories
- One Level
- Neighborhood
- Palm Valley Cc
Property Description
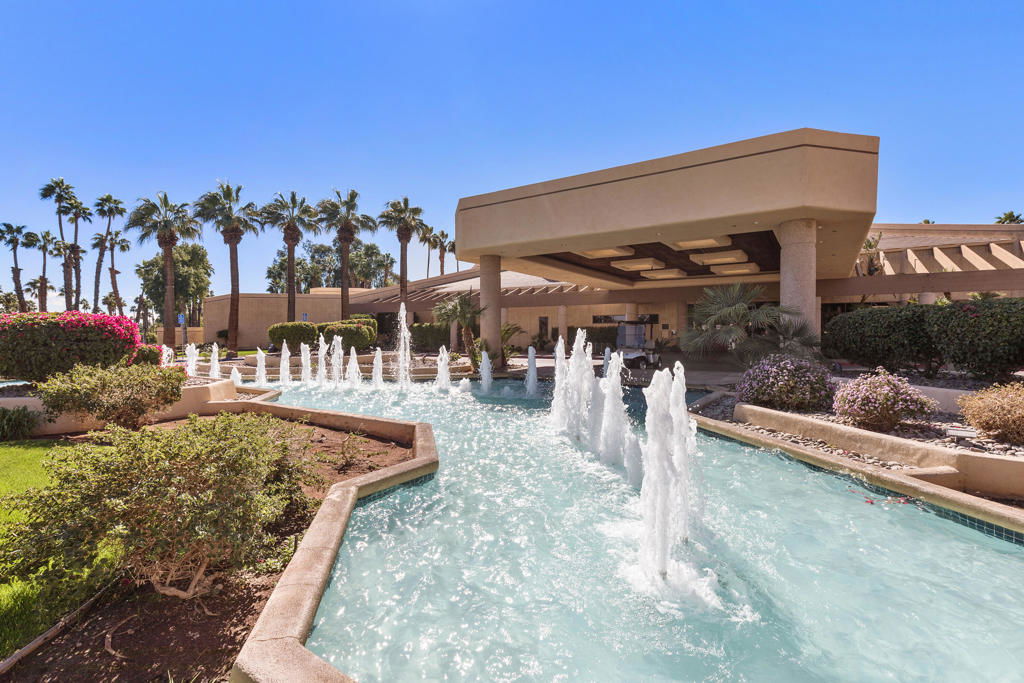
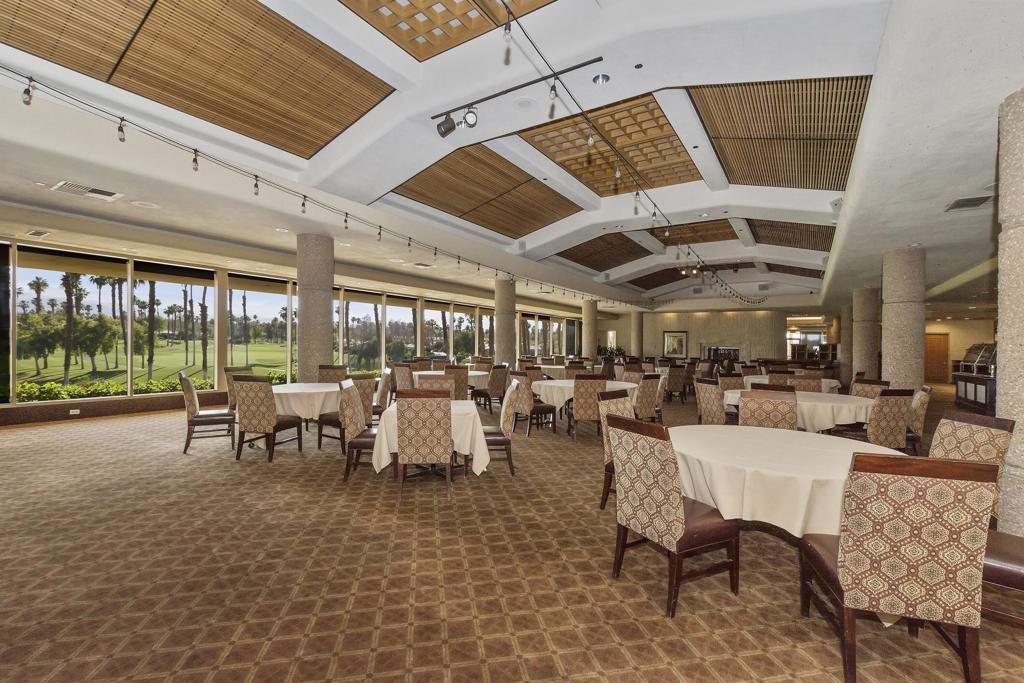
Freshly painted. Stunning Trifecta SOUTHERN VIEWS! Light and bright, this highly sought-after Willow model, welcomes you to the best of resort-style living at Palm Valley Country Club. Offered turn-key furnished, no expense was spared on custom furnishings and thoughtful upgrades--ready to start enjoying the lifestyle. The largest Willow plan offers 2,489 square feet, 3 en-suite bedrooms, 4 bathrooms, and generous closet space throughout. Ideally positioned with south to southeast-facing exposure, the home captures panoramic views of the 14th and 13th fairways of the Challenge Course, tranquil water features, and dramatic mountain backdrops. An expanded, tiled patio--complete with a built-in BBQ, electric awning, creates the perfect setting for entertaining or relaxing while soaking in the scenery.Inside, the open and inviting kitchen has updated cabinetry, newer appliances, a cozy eat-in area, and a custom bar. Designer details elevate the home, including a striking fireplace surround, smooth ceilings, elegant lighting, shutters, and neutral tumbled, chiseled-edge tile flooring. All bathrooms have been upgraded with sleek walk-in showers, a soaking tub in the primary suite, granite counters, and custom cabinetry.The spacious primary suite features vaulted ceilings, a spa-like bath, and access to both a private oversized courtyard and the golf course patio--ideal for quiet relaxation. A finished garage offers workspace, abundant storage, and dual hot water tanks.Palm Valley Country Club is known as the ''FUN Club,'' offering two Ted Robinson-designed golf courses, tennis and pickleball courts, fitness center, spa services, restaurants, and a vibrant social scene--with no mandatory membership minimums. Whether full-time, seasonal, or lock-and-leave living, this exceptional Willow plan delivers comfort, views, and lifestyle in one stunning package.
Additional Information
- HOA
- 875
- Frequency
- Monthly
- Second HOA
- $167
- Association Amenities
- Bocce Court, Clubhouse, Controlled Access, Fitness Center, Golf Course, Game Room, Insurance, Meeting Room, Meeting/Banquet/Party Room, Barbecue, Pet Restrictions, Sauna, Security, Tennis Court(s), Cable TV
- Appliances
- Dishwasher, Electric Range, Gas Water Heater, Microwave, Refrigerator, Water To Refrigerator
- Pool
- Yes
- Pool Description
- Community, In Ground
- Fireplace Description
- Gas, Living Room
- Heat
- Central, Forced Air, Fireplace(s), Natural Gas
- Cooling
- Yes
- Cooling Description
- Central Air
- View
- Golf Course, Mountain(s), Pond, Peek-A-Boo
- Exterior Construction
- Stucco
- Patio
- Brick, Covered
- Roof
- Foam, Rolled/Hot Mop, Tile
- Garage Spaces Total
- 2
- School District
- Desert Sands Unified
- Interior Features
- Beamed Ceilings, Breakfast Bar, Breakfast Area, Separate/Formal Dining Room, Furnished, High Ceilings, Primary Suite, Walk-In Closet(s)
- Attached Structure
- Attached
- Number Of Units Total
- 1274
Listing courtesy of Listing Agent: The Briggs Group (info@thebriggsgroup.com) from Listing Office: Coldwell Banker Realty.
Mortgage Calculator
Based on information from California Regional Multiple Listing Service, Inc. as of . This information is for your personal, non-commercial use and may not be used for any purpose other than to identify prospective properties you may be interested in purchasing. Display of MLS data is usually deemed reliable but is NOT guaranteed accurate by the MLS. Buyers are responsible for verifying the accuracy of all information and should investigate the data themselves or retain appropriate professionals. Information from sources other than the Listing Agent may have been included in the MLS data. Unless otherwise specified in writing, Broker/Agent has not and will not verify any information obtained from other sources. The Broker/Agent providing the information contained herein may or may not have been the Listing and/or Selling Agent.