201 Camino Arroyo N, Palm Desert, CA 92260
- $575,000
- 3
- BD
- 2
- BA
- 1,759
- SqFt




- List Price
- $575,000
- Status
- ACTIVE
- MLS#
- 219142424DA
- Year Built
- 1984
- Bedrooms
- 3
- Bathrooms
- 2
- Living Sq. Ft
- 1,759
- Lot Size
- 3,484
- Acres
- 0.08
- Lot Location
- Close to Clubhouse, Front Yard, Lawn, Landscaped, Level, On Golf Course, Planned Unit Development
- Days on Market
- 180
- Property Type
- Condo
- Style
- Traditional
- Property Sub Type
- Condominium
- Neighborhood
- Chaparral C.C.
Property Description
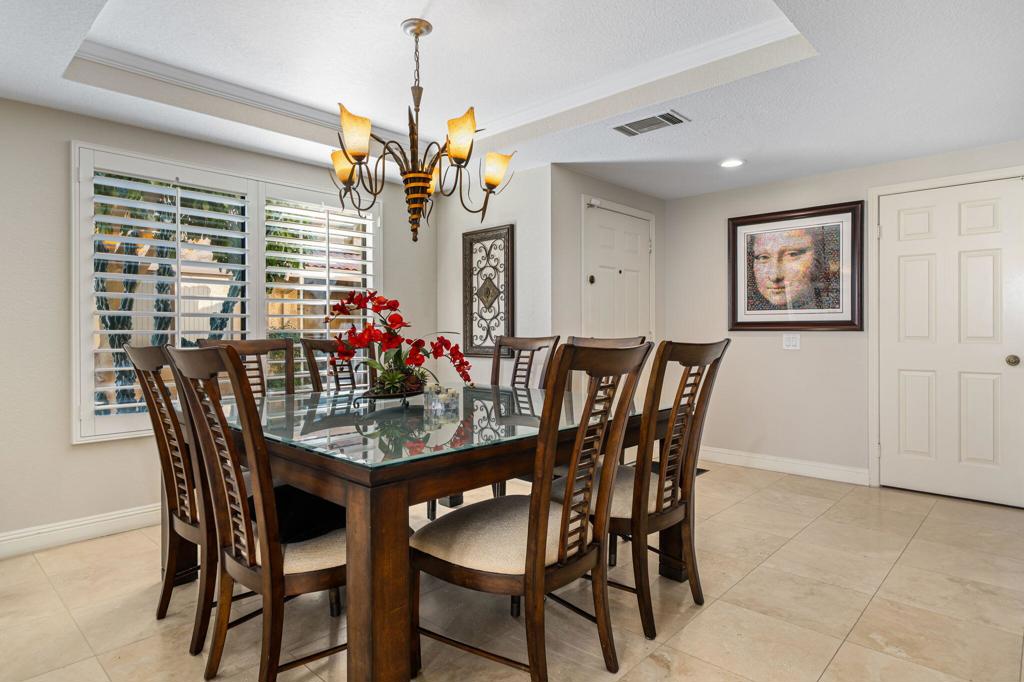
Perfectly situated on a quiet location of the 13th hole inside Chaparral Country Club, this property has beautiful 180 degree views from the expansive patio. Known for its awarding winning golf, you also have 21 pools/spas to choose from, 24 hour security, fitness center, tennis, pickle ball, card room, full service restaurant, cable TV, internet, exterior maintenance and every possible social activity you could imagine. Central to freeway, shopping, dining and Eisenhower medical center, you won't find a better location for quick valley access. With 3 bedrooms and 2 baths and upgrades throughout you will will have plenty of space to entertain and enjoy the desert lifestyle. Don't miss seeing this beautiful property live like you're on vacation everyday! Property could be sold turnkey furnished/or separate out of escrow.
Additional Information
- HOA
- 805
- Frequency
- Monthly
- Second HOA
- $412
- Association Amenities
- Clubhouse, Controlled Access, Fitness Center, Golf Course, Maintenance Grounds, Game Room, Management, Meeting/Banquet/Party Room, Paddle Tennis, Pet Restrictions, Recreation Room, Security, Tennis Court(s), Trash, Cable TV
- Appliances
- Dishwasher, Freezer, Gas Cooktop, Disposal, Gas Water Heater, Microwave, Refrigerator, Range Hood, Vented Exhaust Fan
- Pool
- Yes
- Pool Description
- Community, Electric Heat, In Ground
- Fireplace Description
- Living Room, Masonry
- Heat
- Central, Forced Air, Fireplace(s), Natural Gas
- Cooling
- Yes
- Cooling Description
- Central Air
- View
- Park/Greenbelt, Golf Course, Mountain(s), Trees/Woods
- Exterior Construction
- Stucco
- Patio
- Brick, Covered
- Roof
- Tile
- Garage Spaces Total
- 2
- Interior Features
- Cathedral Ceiling(s), Separate/Formal Dining Room, High Ceilings, Recessed Lighting, Main Level Primary
- Attached Structure
- Attached
Listing courtesy of Listing Agent: Tommy-John Moder Real Estate... (tommyjohngroup@gmail.com) from Listing Office: Equity Union.
Mortgage Calculator
Based on information from California Regional Multiple Listing Service, Inc. as of . This information is for your personal, non-commercial use and may not be used for any purpose other than to identify prospective properties you may be interested in purchasing. Display of MLS data is usually deemed reliable but is NOT guaranteed accurate by the MLS. Buyers are responsible for verifying the accuracy of all information and should investigate the data themselves or retain appropriate professionals. Information from sources other than the Listing Agent may have been included in the MLS data. Unless otherwise specified in writing, Broker/Agent has not and will not verify any information obtained from other sources. The Broker/Agent providing the information contained herein may or may not have been the Listing and/or Selling Agent.