20245 Penny Lane, Desert Hot Springs, CA 92241
- $749,999
- 2
- BD
- 2
- BA
- 896
- SqFt




- List Price
- $749,999
- Price Change
- ▲ $999 1776465023
- Status
- ACTIVE
- MLS#
- 219140768DA
- Year Built
- 2017
- Bedrooms
- 2
- Bathrooms
- 2
- Living Sq. Ft
- 896
- Lot Size
- 206,474
- Acres
- 4.74
- Lot Location
- Corners Marked
- Days on Market
- 205
- Property Type
- Single Family Residential
- Style
- Modern
- Property Sub Type
- Single Family Residence
- Neighborhood
- Not Applicable-1
Property Description
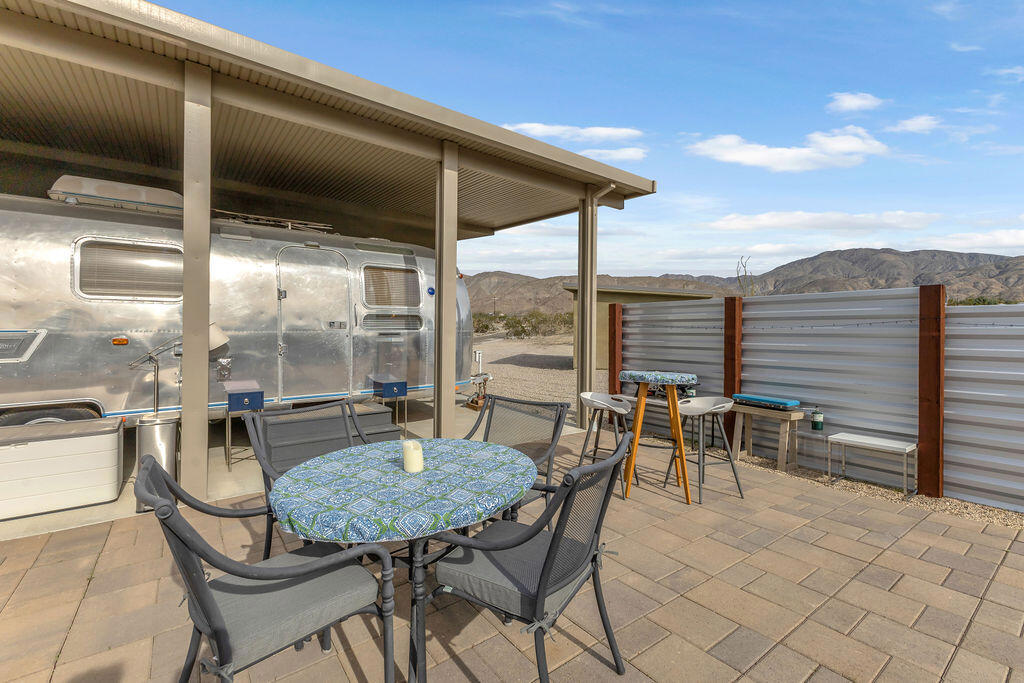
Desert Stone, Modern Desert Living with privacy and versatility in Sky Valley. This architecturally striking modern home sits on a 4.74-acre parcel with expansive desert and mountain views. The open floor plan features large windows, abundant natural light, high-end materials, and designer finishes throughout. No photo can capture the true beauty or feeling of this home, it must be seen in person to be fully appreciated. The property includes a fully enclosed oversized RV/toy garage for secure storage, a covered carport, and a plumbed Airstream ready for guest use or potential rental income (buyer to verify). Low-maintenance desert landscaping provides beauty with minimal upkeep, ideal for full-time living, a weekend retreat, or an investment opportunity. Modern utility upgrades enhance comfort and efficiency. Located in a desirable, private area with room to expand. This land is thoughtfully designed with mature landscaping and irrigation. The neighboring 4.74-acre parcel is also available for purchase, offering the opportunity to create a nearly 10-acre compound. A rare blend of modern design, open space, privacy, and flexible use.
Additional Information
- Other Buildings
- Guest House
- Appliances
- Dishwasher, Electric Water Heater, Disposal, Refrigerator, Water Purifier
- Heat
- Electric
- Cooling
- Yes
- Cooling Description
- Wall/Window Unit(s)
- View
- Desert, Hills, Mountain(s), Panoramic
- Exterior Construction
- Stucco
- Patio
- Concrete, Covered
- Roof
- Metal
- Garage Spaces Total
- 3
- Sewer
- Septic Tank
- Interior Features
- Separate/Formal Dining Room, High Ceilings, Open Floorplan, Recessed Lighting, All Bedrooms Down
- Attached Structure
- Detached
Listing courtesy of Listing Agent: Errikka Paiz (errikka@errikkapaiz.com) from Listing Office: eXp Realty of California, Inc..
Mortgage Calculator
Based on information from California Regional Multiple Listing Service, Inc. as of . This information is for your personal, non-commercial use and may not be used for any purpose other than to identify prospective properties you may be interested in purchasing. Display of MLS data is usually deemed reliable but is NOT guaranteed accurate by the MLS. Buyers are responsible for verifying the accuracy of all information and should investigate the data themselves or retain appropriate professionals. Information from sources other than the Listing Agent may have been included in the MLS data. Unless otherwise specified in writing, Broker/Agent has not and will not verify any information obtained from other sources. The Broker/Agent providing the information contained herein may or may not have been the Listing and/or Selling Agent.