57914 Santa Rosa Trail, La Quinta, CA 92253
- $1,150,000
- 4
- BD
- 5
- BA
- 2,755
- SqFt


- List Price
- $1,150,000
- Price Change
- ▼ $94,000 1769740642
- Status
- ACTIVE
- MLS#
- 219138594DA
- Year Built
- 2005
- Bedrooms
- 4
- Bathrooms
- 5
- Living Sq. Ft
- 2,755
- Lot Size
- 10,019
- Acres
- 0.23
- Lot Location
- Back Yard, Front Yard, Lawn, Landscaped, Sprinkler System
- Days on Market
- 261
- Property Type
- Single Family Residential
- Style
- Spanish
- Property Sub Type
- Single Family Residence
- Stories
- One Level
- Neighborhood
- Santa Rosa Trail
Property Description
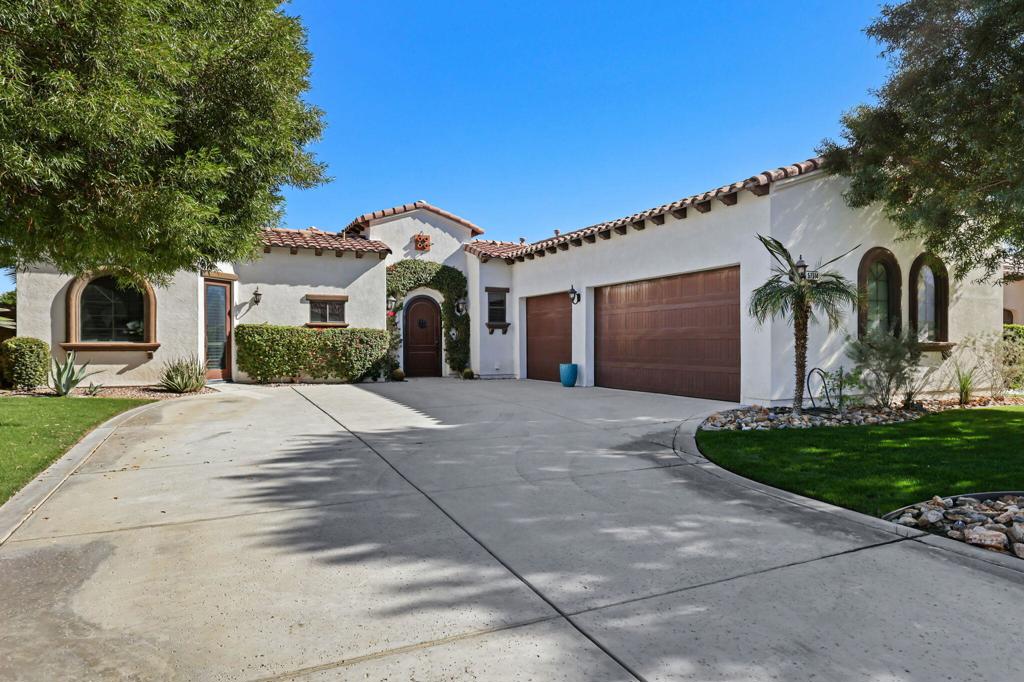
Located in a gated La Quinta community near world-class golf and tennis, this 4-bedroom residence with detached casita offers one of the strongest value opportunities currently available in its price range. Built in 2005 and thoughtfully laid out across 2,755 square feet, the home features a private saltwater pool and spa, 3-car garage, and desirable separation of space for guests or extended stays.The floor plan provides excellent fundamentals -- generous bedroom sizes, a detached casita with full bath, and multiple areas for entertaining. The backyard is designed for desert living, with pool, spa, and mountain backdrop already in place.While not a recent remodel, the home presents a compelling opportunity for buyers who appreciate solid construction and are open to personalizing finishes over time. Priced to reflect condition and overall positioning, this property represents a practical and well-sized option within one of the desert's most lifestyle-driven areas.Ideal as a full-time residence, seasonal retreat, or flexible rental property (60-day minimum per HOA), this is a value-driven opportunity for buyers looking to make a smart move in La Quinta.Seller welcomes serious consideration.
Additional Information
- HOA
- 290
- Frequency
- Monthly
- Association Amenities
- Other
- Other Buildings
- Guest House
- Appliances
- Dishwasher, Gas Oven, Gas Range, Range Hood, Water Softener, Water Purifier
- Pool
- Yes
- Pool Description
- Electric Heat, In Ground, Pebble, Salt Water, Waterfall
- Fireplace Description
- Gas, Living Room, Primary Bedroom, Outside
- Heat
- Forced Air, Natural Gas
- Cooling
- Yes
- Cooling Description
- Central Air, Dual
- View
- Mountain(s), Pool, Valley, Trees/Woods
- Exterior Construction
- Stucco
- Roof
- Clay
- Garage Spaces Total
- 3
- School District
- Desert Sands Unified
- High School
- Coachella Valley
- Interior Features
- Breakfast Bar, Separate/Formal Dining Room, Walk-In Pantry
- Attached Structure
- Detached
Listing courtesy of Listing Agent: Douglas Kolker (douglas@douglaskolker.com) from Listing Office: Berkshire Hathaway HomeServices California Properties.
Mortgage Calculator
Based on information from California Regional Multiple Listing Service, Inc. as of . This information is for your personal, non-commercial use and may not be used for any purpose other than to identify prospective properties you may be interested in purchasing. Display of MLS data is usually deemed reliable but is NOT guaranteed accurate by the MLS. Buyers are responsible for verifying the accuracy of all information and should investigate the data themselves or retain appropriate professionals. Information from sources other than the Listing Agent may have been included in the MLS data. Unless otherwise specified in writing, Broker/Agent has not and will not verify any information obtained from other sources. The Broker/Agent providing the information contained herein may or may not have been the Listing and/or Selling Agent.