73700 Grapevine Street Unit 8, Palm Desert, CA 92260
- $475,000
- 2
- BD
- 2
- BA
- 1,423
- SqFt
- List Price
- $475,000
- Price Change
- ▼ $50,000 1776368686
- Status
- ACTIVE
- MLS#
- 219130218DA
- Year Built
- 1964
- Bedrooms
- 2
- Bathrooms
- 2
- Living Sq. Ft
- 1,423
- Lot Size
- 1,742
- Acres
- 0.04
- Lot Location
- On Golf Course, Planned Unit Development, Sprinkler System
- Days on Market
- 484
- Property Type
- Condo
- Property Sub Type
- Condominium
Property Description
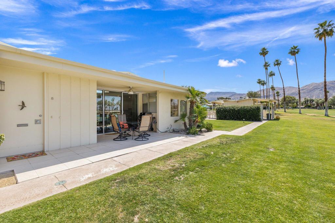
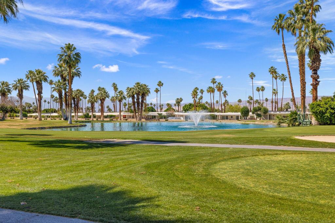
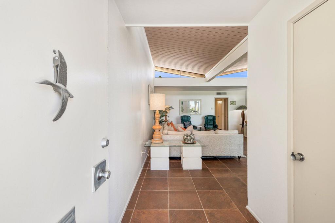
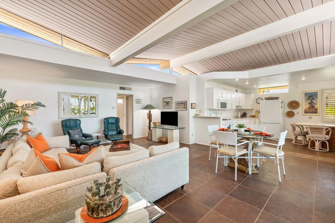
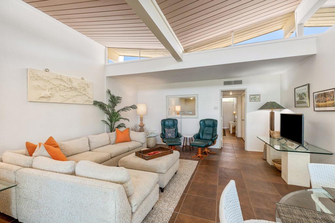
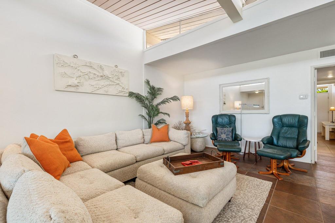
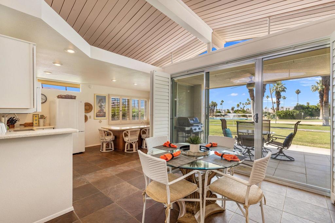
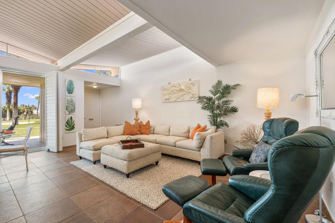
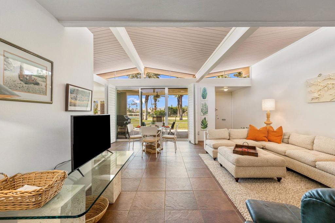
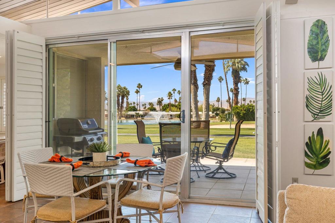
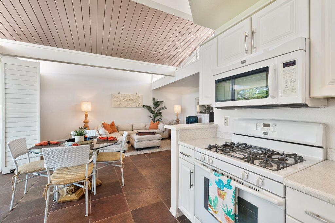
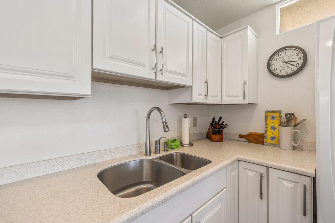
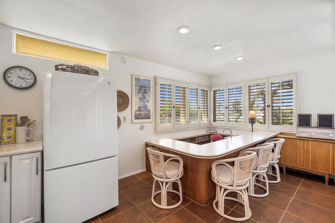
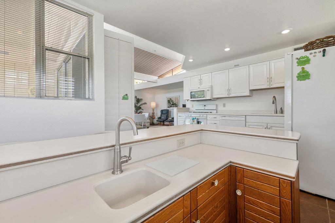
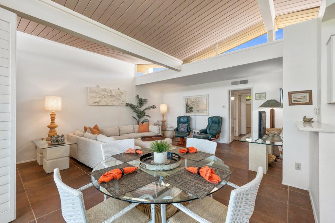
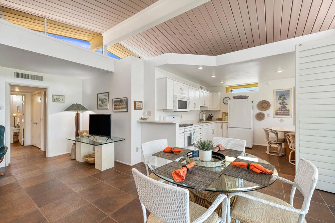
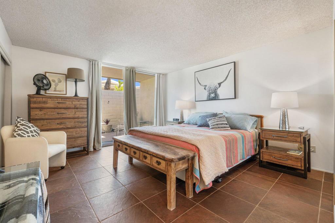
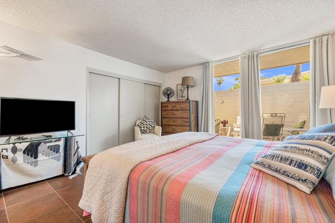
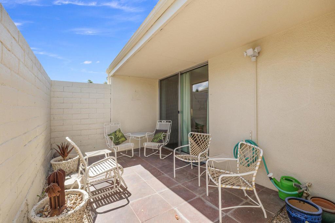
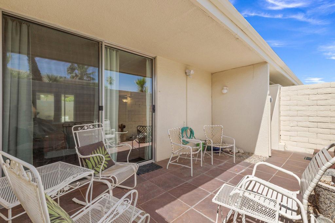
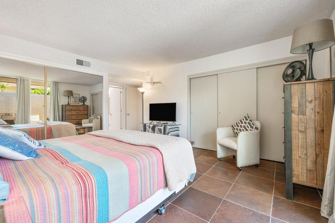
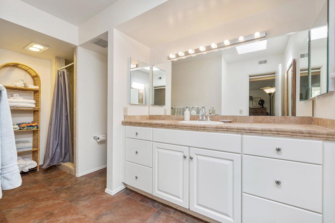
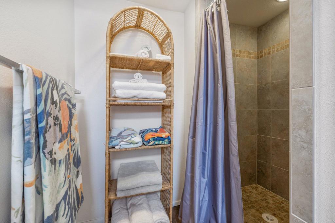
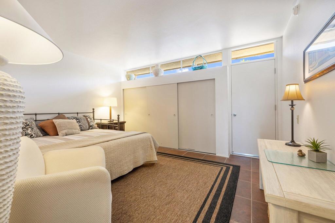
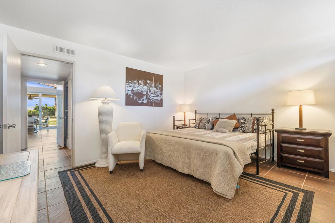
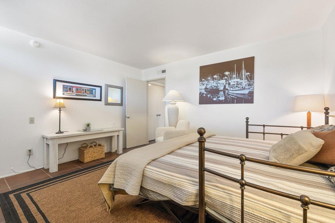
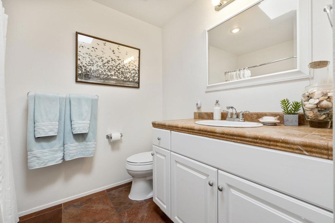
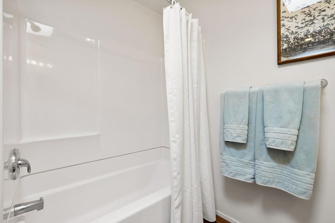
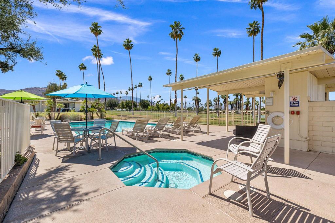
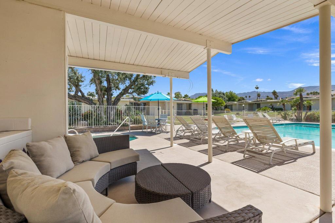
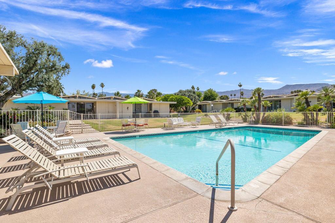
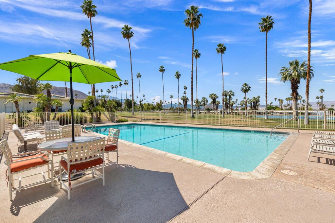
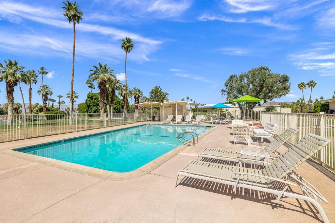
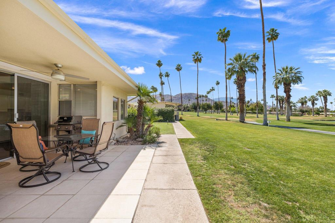
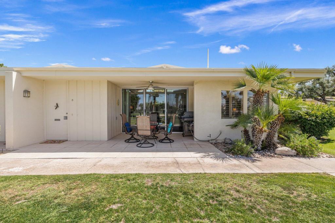
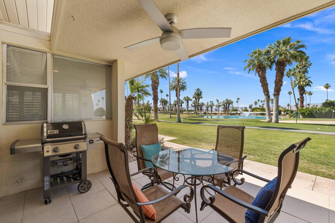
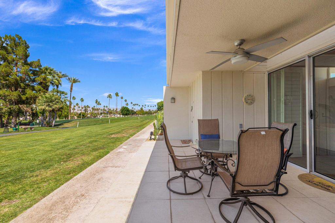
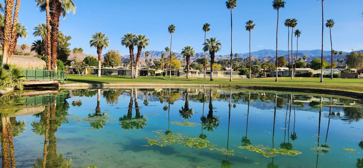
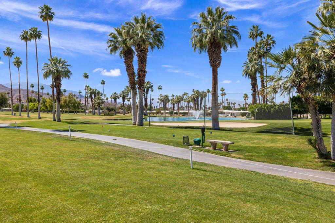
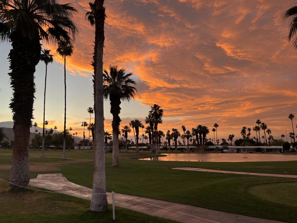
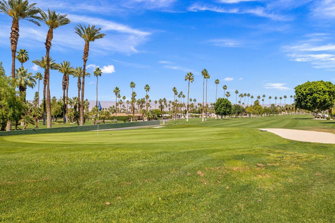
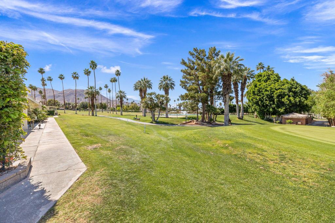
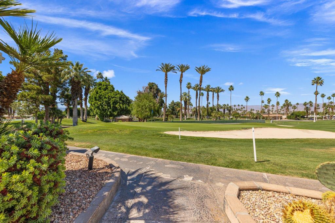
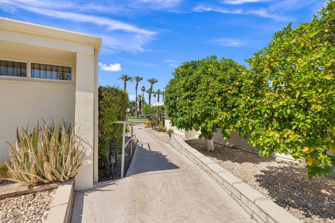
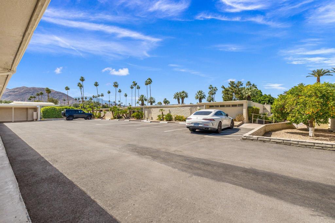
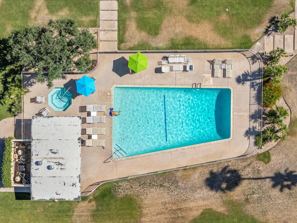
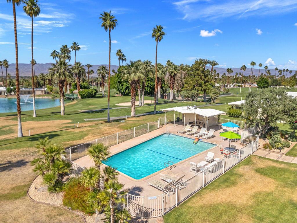
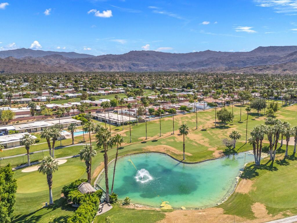
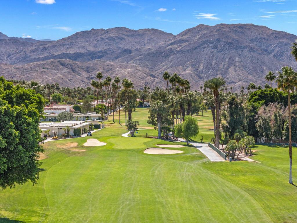
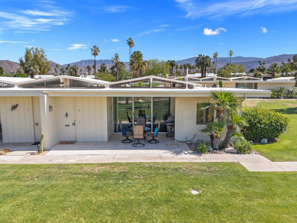
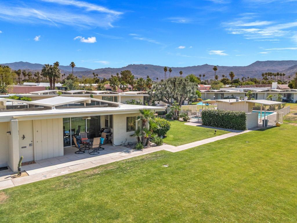
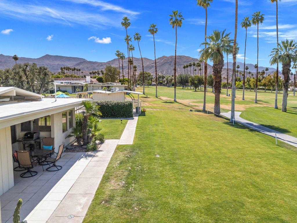
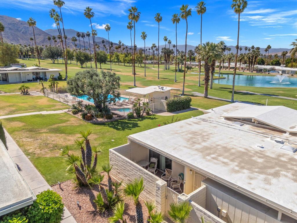
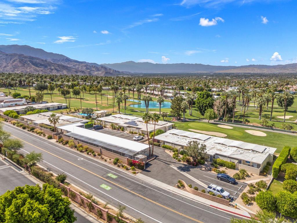
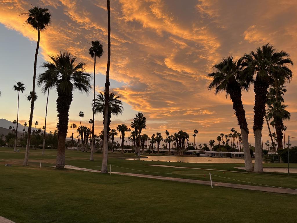
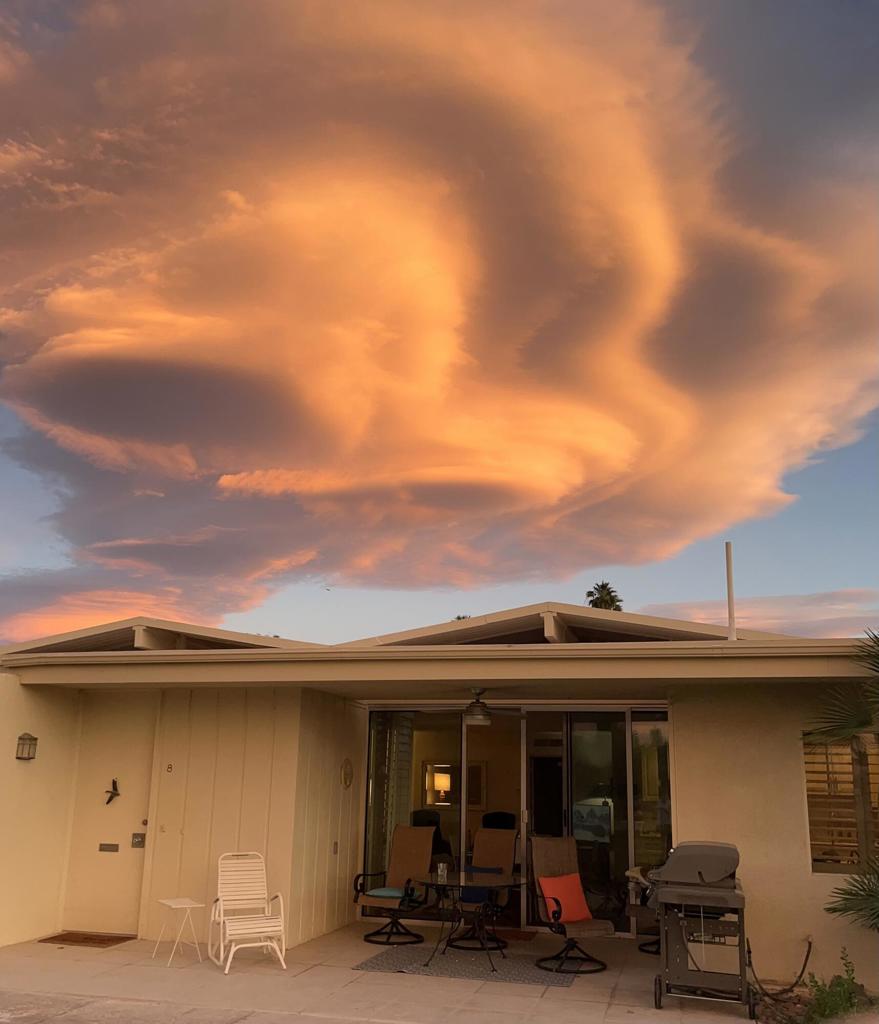
Stunning mountain, golf course, lake, and city light views define this beautifully positioned South Palm Desert condo. Overlooking the iconic Shadow Mountain Golf Course, the home captures sweeping fairway vistas, a tranquil pond, and dramatic mountain backdrops--an exceptional setting for both relaxing and entertaining. This 2-bedroom, 2-bath residence offers classic mid-century architecture with clerestory windows that bring in abundant natural light. The interior features an updated kitchen and baths, tile flooring throughout, plantation shutters, and a functional bar area. A private courtyard just off the primary suite provides an additional quiet outdoor space. Enjoy seamless indoor-outdoor living with a spacious patio complete with natural gas BBQ--perfect for taking in the views and evening lights. Located within the intimate 16-unit Mountain Shadows community, residents benefit from a pool and spa, low HOA dues, and a prime central location just minutes from El Paseo Shopping District, McCallum Theatre, and The Living Desert Zoo and Gardens, along with premier dining, shopping, and recreation. Originally designed by Harold J. Bissner of Robert I. Pitchford & Associates, this property blends architectural significance with everyday livability. Offered turnkey furnished for immediate enjoyment or investment.
Additional Information
- HOA
- 490
- Frequency
- Monthly
- Association Amenities
- Maintenance Grounds
- Appliances
- Dishwasher, Gas Range, Gas Water Heater, Microwave, Refrigerator
- Pool
- Yes
- Pool Description
- Community, Gunite, Electric Heat, In Ground
- Heat
- Forced Air, Natural Gas
- Cooling
- Yes
- Cooling Description
- Central Air
- View
- City Lights, Golf Course, Mountain(s), Pond, Pool
- Exterior Construction
- Stucco
- Patio
- Concrete, Covered
- Roof
- Foam
- Interior Features
- Wet Bar, Separate/Formal Dining Room, Furnished, Open Floorplan, Recessed Lighting, Storage, Bar, All Bedrooms Down, Primary Suite
- Attached Structure
- Attached
- Number Of Units Total
- 16
Listing courtesy of Listing Agent: Barbara Willie (barbwillie1019@gmail.com) from Listing Office: Bennion Deville Homes.
Mortgage Calculator
Based on information from California Regional Multiple Listing Service, Inc. as of . This information is for your personal, non-commercial use and may not be used for any purpose other than to identify prospective properties you may be interested in purchasing. Display of MLS data is usually deemed reliable but is NOT guaranteed accurate by the MLS. Buyers are responsible for verifying the accuracy of all information and should investigate the data themselves or retain appropriate professionals. Information from sources other than the Listing Agent may have been included in the MLS data. Unless otherwise specified in writing, Broker/Agent has not and will not verify any information obtained from other sources. The Broker/Agent providing the information contained herein may or may not have been the Listing and/or Selling Agent.