Share this with your friends


+17144658357
eXp of Southern California, Inc.
555 W Baristo Road Unit #6, Palm Springs, CA 92262
- $978,000
- 3
- BD
- 2
- BA
- 1,975
- SqFt
- Sold Price
- $978,000
- List Price
- $1,298,000
- Closing Date
- Apr 22, 2026
- Status
- CLOSED
- MLS#
- 219130121PS
- Year Built
- 1969
- Bedrooms
- 3
- Bathrooms
- 2
- Living Sq. Ft
- 1,975
- Lot Size
- 3,049
- Acres
- 0.07
- Lot Location
- Sprinkler System
- Days on Market
- 308
- Property Type
- Condo
- Property Sub Type
- Condominium
- Stories
- One Level
- Neighborhood
- Thetennis Clubcondos
Property Description
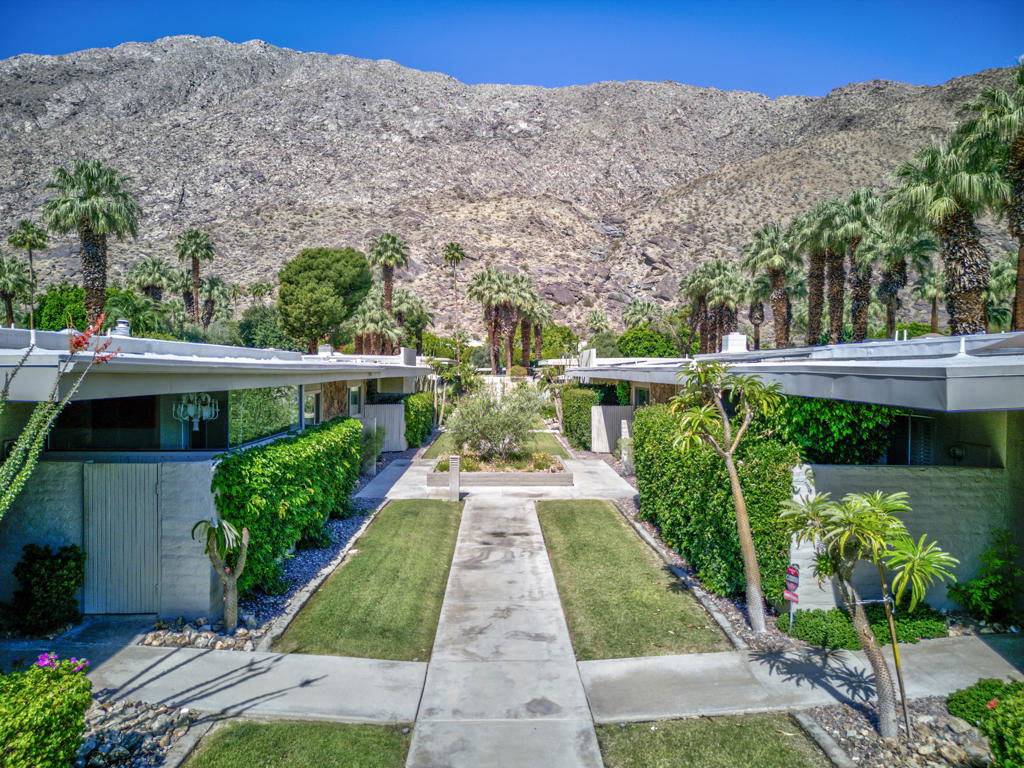
Nestled in the prestigious Historic Tennis Club neighborhood, this architectural gem represents a rare opportunity to own a piece of Palm Springs iconic Mid-century heritage. Designed by a renowned architect, this stunning residence seamlessly blends indoor and outdoor living through soaring ceilings and dramatic walls of glass that frame the breathtaking desert landscape. Step into your private sanctuary within this intimate, gated community where properties seldom change hands. Discerning buyers will appreciate the meticulous preservation of classic mid-century elements throughout this 2-bedroom, 2-bath plus den residence. Entertainment flows effortlessly from the light-filled interior to your private outdoor patio oasis--perfect for morning coffee or evening cocktails under the desert stars with a stunning mountain backdrop. The thoughtfully designed floor plan offers exceptional bedroom separation, ensuring ultimate privacy for both residents and guests. Your enviable location places you just steps from the acclaimed Spencer's Restaurant and within strolling distance to downtown's vibrant shopping, dining, and cultural attractions. This distinguished address combines the exclusivity of Palm Springs' most coveted neighborhood with the convenience of walkable urban amenities. Welcome home to The Tennis Club Condos.
Additional Information
- HOA
- 735
- Frequency
- Monthly
- Association Amenities
- Controlled Access, Maintenance Grounds, Tennis Court(s)
- Appliances
- Dishwasher, Electric Range, Refrigerator
- Pool
- Yes
- Pool Description
- Community, Electric Heat, In Ground
- Heat
- Central, Forced Air, Natural Gas
- Cooling
- Yes
- Cooling Description
- Central Air
- View
- Park/Greenbelt, Mountain(s)
- Exterior Construction
- Stucco
- Patio
- Concrete, Covered, Enclosed
- Roof
- Flat
- School District
- Palm Springs Unified
- Elementary School
- Katherine Finchy
- High School
- Palm Springs
- Interior Features
- Breakfast Bar, Separate/Formal Dining Room, High Ceilings, All Bedrooms Down, Bedroom on Main Level, Primary Suite, Walk-In Closet(s)
- Attached Structure
- Attached
Listing courtesy of Listing Agent: Bonnie Englund (troopglad@aol.com) from Listing Office: Berkshire Hathaway HomeServices California Properties.
Listing sold by Christopher Bale from Equity Union
How much is your home worth?
...get instant property value now!
Mortgage Calculator
Based on information from California Regional Multiple Listing Service, Inc. as of . This information is for your personal, non-commercial use and may not be used for any purpose other than to identify prospective properties you may be interested in purchasing. Display of MLS data is usually deemed reliable but is NOT guaranteed accurate by the MLS. Buyers are responsible for verifying the accuracy of all information and should investigate the data themselves or retain appropriate professionals. Information from sources other than the Listing Agent may have been included in the MLS data. Unless otherwise specified in writing, Broker/Agent has not and will not verify any information obtained from other sources. The Broker/Agent providing the information contained herein may or may not have been the Listing and/or Selling Agent.